

Architects Resources
Design Better. Build Smarter. Specify with Confidence.
Whether you're designing luxury residences, hospitality projects, farmhouses, clubhouses or commercial developments, this knowledge center provides architects with the technical resources, design inspiration and practical guidance needed to confidently incorporate modern prefab construction into their projects.
From concept design and structural systems to BIM resources, detailing, sustainability and real-world case studies, explore everything required to design beautiful, buildable and high-performing prefab architecture.
The 10 Learning Stages

📐 Stage 1: Understanding Prefab Architecture
Understanding Modern Prefab Design & Construction
Before designing with prefab, architects need to understand how modern modular construction works, its advantages, design flexibility and the opportunities it creates. This stage introduces the fundamentals of prefab architecture and how it differs from conventional construction.
📖 Articles in this Stage
1. What is Prefab Architecture?
Discover how modern prefab buildings are designed in architectural studios, engineered with precision software and manufactured in controlled factory environments — and understand why architects across India and globally are increasingly adopting off-site construction systems for residential, hospitality and commercial projects where quality, speed and design ambition matter equally.
Learn about:
-
Modern prefab construction
-
Building systems
-
Design flexibility
-
Modular construction
-
Industry trends
2. Prefab vs Conventional Construction for Architects
Compare prefab and conventional RCC construction from a practicing architect's perspective — examining design freedom, detailing requirements, construction timelines, site coordination, quality control and project delivery — to understand where each system excels and how to advise clients with confidence when recommending a construction method.
Learn about:
-
RCC vs Prefab
-
Design implications
-
Construction methods
-
Speed of execution
-
Project coordination
3. Myths About Prefab Buildings
Separate persistent misconceptions from evidence-based reality by examining what modern prefab construction can truly achieve in terms of architectural expression, structural performance, acoustic quality, fire resistance and long-term durability — equipping architects with the factual knowledge needed to address client concerns and overcome scepticism with authority.
Learn about:
-
Common misconceptions
-
Structural performance
-
Architectural possibilities
-
Quality standards
-
Design limitations
Explore the full range of project types and site conditions where prefab construction delivers its greatest advantages — from luxury homes and boutique resorts to schools, clinics, offices and remote-location developments — and learn how to identify at concept stage whether a project is well suited to off-site construction methods.
Learn about:
-
Residential projects
-
Hospitality
-
Commercial buildings
-
Institutional buildings
-
Remote locations
5. The Future of Prefab Architecture
Understand the global and Indian trends reshaping the future of architectural practice — including the rise of off-site construction, robotic manufacturing, mass customisation, digital fabrication, sustainable design mandates and the growing influence of AI on building design — and position yourself to lead rather than follow as the industry evolves.
Learn about:
-
Future construction
-
Digital manufacturing
-
Smart buildings
-
Sustainability
-
Global innovations
🎯 Why This Stage Matters
Understanding prefab construction allows architects to design more efficiently, collaborate better with manufacturers and confidently recommend modern building systems to their clients.
✅ By the End of Stage 1, You'll Be Able To:
-
Understand the principles of modern prefab architecture.
-
Compare prefab with traditional construction methods.
-
Identify projects best suited for prefab construction.
-
Address common client misconceptions with confidence.
-
Recognize emerging trends shaping the future of architecture.
➜ Next Stage
Now that you understand the fundamentals of prefab architecture, it's time to explore how architects design efficiently using modular construction systems.


🏗 Stage 2: Designing with Prefab Systems
Designing Buildings That Are Beautiful, Efficient & Buildable
Great prefab architecture begins with thoughtful planning. This stage explores modular design principles, planning grids, structural coordination and architectural strategies that maximise design freedom while ensuring efficient manufacturing and construction.
📖 Articles in this Stage
1. Modular Planning Grids Explained
Learn how modular planning grids form the structural and spatial foundation of successful prefab architecture — understanding how standard grid dimensions influence floor plan efficiency, structural coordination, manufacturing optimisation and construction speed — while discovering how skilled architects use these constraints creatively rather than allowing them to limit design ambition.
Learn about:
-
Modular grids
-
Structural planning
-
Design efficiency
-
Coordination
-
Standardisation
2. Designing Flexible Floor Plans
Understand how to create adaptable, functional floor plan layouts that work effectively within modular building systems — exploring strategies for open-plan living, multi-use spaces, future expansion provisions and varying room configurations — so that your prefab designs serve diverse client needs today while remaining flexible enough to evolve over time.
Learn about:
-
Flexible layouts
-
Space planning
-
Modular dimensions
-
Future expansion
-
Functional design
3. Structural Coordination for Prefab Projects
Discover why early and continuous coordination between architectural design, structural engineering and manufacturing teams is the single most important factor in successful prefab project delivery — covering structural grid alignment, connection detailing, load path planning and the practical workflows that prevent costly design changes during manufacturing and construction.
Learn about:
-
Structural grids
-
Coordination
-
Steel framing
-
Design integration
-
Engineering collaboration
4. Designing for Manufacturing & Assembly (DfMA)
Explore how adopting Design for Manufacturing and Assembly principles from the earliest stages of a project leads to simpler construction, reduced material waste, fewer site errors and consistently higher build quality — examining how leading architects approach the challenge of creating beautiful, distinctive buildings that are also genuinely efficient and practical to manufacture, transport and install.
Learn about:
-
DfMA
-
Off-site construction
-
Efficient detailing
-
Manufacturing optimisation
-
Installation planning
5. Common Design Mistakes in Prefab Projects
Identify the most frequent and costly planning errors that architects make when designing prefab buildings for the first time — from misaligned structural grids and non-standard dimensions to poor transportation planning and insufficient manufacturer coordination — and learn the practical strategies and early-stage checks that prevent these issues from becoming expensive construction problems.
Learn about:
-
Design errors
-
Coordination issues
-
Manufacturing constraints
-
Construction challenges
-
Best practices
🎯 Why This Stage Matters
Designing with prefab requires architects to think beyond aesthetics and consider manufacturing, transportation and installation from the earliest stages. Mastering these principles leads to more efficient projects, reduced construction time and higher-quality outcomes.
✅ By the End of Stage 2, You'll Be Able To:
-
Apply modular planning principles to your designs.
-
Create efficient, flexible and buildable floor plans.
-
Coordinate architectural and structural systems effectively.
-
Design with manufacturing and installation in mind.
-
Avoid common mistakes that affect project execution.
➜ Next Stage
With a solid understanding of designing with prefab systems, the next step is learning how to prepare technical drawings, specifications and documentation for successful project execution.


📋 Stage 3: Technical Drawings & Specifications
Design with Confidence Using Technical Documentation
Accurate drawings and specifications are essential for successful prefab projects. Learn how to prepare construction documentation, specify materials and coordinate with engineers and manufacturers for seamless project execution.
📖 Articles
1. How to Specify Prefab Buildings in Architectural Projects
Learn how to write clear, accurate specifications for prefab buildings that communicate your design intent, define material standards and ensure manufacturers and contractors deliver exactly what your project requires.
Learn about:
-
Specification writing
-
Material schedules
-
Scope definition
-
Performance criteria
-
Tender documentation
2. Understanding Prefab Wall, Floor & Roof Details
Explore the layered assemblies that make up modern prefab building envelopes — from insulated wall panels and composite floor systems to roofing membranes and junction details — and understand how each component contributes to performance and buildability.
Learn about:
-
Wall assemblies
-
Roof systems
-
Floor construction
-
Building envelopes
-
Junction details
3. Architectural Drawings Required for Prefab Projects
Discover which drawings are essential at each stage of a prefab project — from concept layouts and general arrangement drawings through to sections, elevations, shop drawing coordination and as-built documentation.
Learn about:
-
GA drawings
-
Sections
-
Elevations
-
Detail drawings
-
Shop drawing coordination
4. Choosing Finishes for Prefab Buildings
Navigate the wide range of interior and exterior finish options available for prefab construction — including cladding systems, flooring materials, ceiling treatments and interior surface finishes — and learn how to make selections that balance aesthetics, durability and cost.
Learn about:
-
Interior finishes
-
Exterior cladding
-
Flooring
-
Ceilings
-
Material selection
5. Coordination Between Architect, Engineer & Manufacturer
Understand the coordination workflow between architectural, structural and manufacturing teams on prefab projects — including how to manage shop drawings, respond to RFIs, avoid design clashes and maintain design intent through to construction completion.
Learn about:
-
Design coordination
-
Clash avoidance
-
Shop drawings
-
RFIs
-
Project workflow
🎯 Why This Stage Matters
Proper documentation minimizes construction errors, improves coordination and ensures your design intent is delivered accurately.
✅ By the End of Stage 3, You'll Be Able To:
-
Prepare complete architectural documentation.
-
Specify prefab systems correctly.
-
Coordinate efficiently with consultants and manufacturers.
-
Select suitable finishes and assemblies.
-
Reduce construction issues through better detailing.
➜ Next Stage
Once the technical foundation is in place, it's time to focus on creativity. Discover inspiring architectural styles, layouts and design concepts that showcase the true potential of prefab architecture.
Continue to → Stage 4: Design Inspiration & Architectural Styles


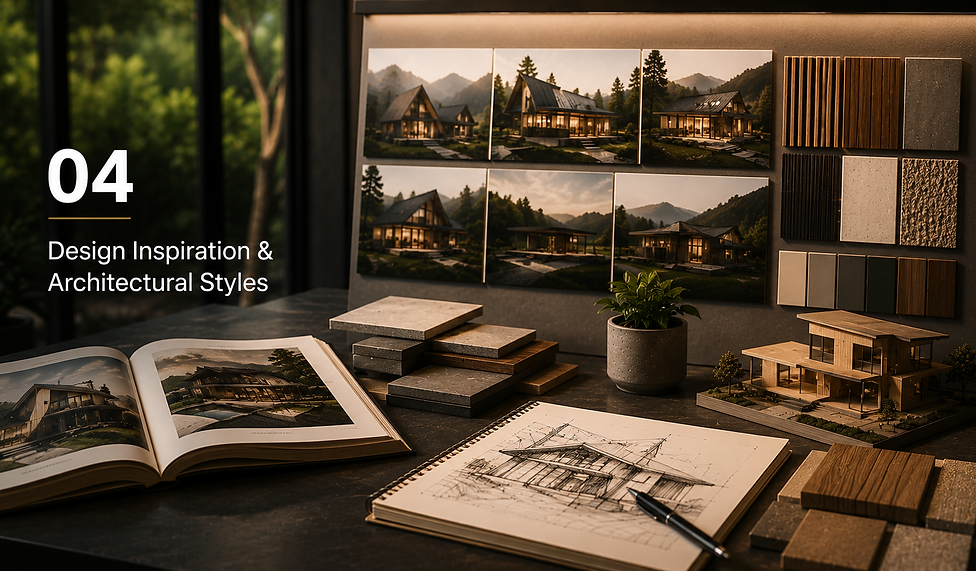
🎨 Stage 4: Design Inspiration & Architectural Styles
Create Beautiful Prefab Architecture Without Compromise
Explore inspiring architectural styles, innovative layouts and real-world design ideas that demonstrate how prefab construction can achieve exceptional aesthetics without sacrificing functionality. Discover design approaches for homes, resorts, hospitality projects and commercial developments while learning how to blend architecture, interiors and landscapes into a cohesive experience.
📖 Articles
1. Modern Prefab Home Design Ideas
Explore a curated collection of contemporary prefab home designs that combine clean architectural lines, natural material palettes and efficient spatial planning — demonstrating how factory-built construction can achieve the same aesthetic quality as the finest bespoke residences.
2. Luxury Resort & Cottage Design Inspiration
Discover how leading resort architects are using prefab construction to create boutique cottages, luxury villas and premium hospitality spaces that delight guests, reduce construction timelines and deliver exceptional value for developers.
3. Farmhouse & Holiday Home Architecture
Learn how to design countryside retreats and weekend homes that balance relaxed indoor living with generous outdoor spaces — using natural materials, passive design strategies and timeless architectural forms that age beautifully in rural settings.
4. Contemporary Commercial & Clubhouse Design
Explore the planning principles behind commercially successful clubhouses, sales galleries, wellness centres and café spaces built using modern prefab systems — where speed of delivery, flexibility and architectural quality combine to create memorable destinations.
5. Interior Design Trends for Prefab Buildings
Discover the interior trends, finish combinations, lighting concepts and furniture approaches that leading designers are applying to prefab spaces — from warm minimalism and biophilic design to bold colour palettes and curated material layering.
🎯 Why This Stage Matters
Exceptional architecture is created when creativity is supported by technical understanding. By exploring proven design concepts and successful architectural styles, architects can confidently develop projects that are visually distinctive, practical to construct and memorable for their clients.
✅ By the End of Stage 4, You'll Be Able To:
-
Explore a wide range of prefab architectural styles.
-
Design buildings suited to different project sectors.
-
Create cohesive interior and exterior design concepts.
-
Apply contemporary architectural trends effectively.
-
Present stronger design ideas and visual concepts to clients.
➜ Next Stage
Beautiful architecture should also perform exceptionally well. Learn how sustainable design strategies create buildings that are energy-efficient, comfortable and environmentally responsible.
Continue to → Stage 5: Sustainable & High-Performance Design


🌱 Stage 5: Sustainable & High-Performance Design
Design Buildings That Perform for Decades
Learn how sustainable design strategies, energy-efficient planning and high-performance building envelopes create comfortable, environmentally responsible buildings that reduce operating costs while improving occupant wellbeing and long-term durability.
📖 Articles
1- Passive Design Strategies for Prefab Buildings
Understand how building orientation, shading devices, natural cross-ventilation and strategic daylighting can dramatically improve indoor comfort in prefab buildings — reducing reliance on mechanical systems while creating spaces that feel naturally pleasant throughout the year.
2- Thermal Performance & Insulation Explained
Learn how insulation materials, wall assembly configurations and roof construction details determine the thermal efficiency of a prefab building — and how the right choices can reduce energy consumption, improve occupant comfort and lower lifetime operating costs across India's diverse climate zones.
3- Sustainable Materials in Prefab Construction
Explore the environmentally responsible material choices available in modern prefab construction — from recycled steel framing and low-VOC finishes to responsibly sourced cladding systems and high-performance glazing — and understand how each contributes to a healthier, more sustainable building.
4- Designing Energy-Efficient Buildings
Discover how intelligent architectural decisions — including building form, window-to-wall ratios, shading strategies, insulation levels and mechanical system integration — combine to reduce a building's operational energy demand and support both occupant comfort and sustainability targets.
5- Green Building Certifications & ESG
Gain a clear overview of the green certification frameworks most relevant to Indian building projects — including GRIHA, IGBC and LEED — and understand how ESG principles are increasingly influencing design briefs, client expectations and project investment decisions.
🎯 Why This Stage Matters
Sustainability has evolved from a desirable feature into a fundamental expectation. Architects who understand environmental design principles are better equipped to create buildings that remain efficient, resilient and valuable for decades.
✅ By the End of Stage 5, You'll Be Able To:
-
Design buildings with improved energy performance.
-
Enhance occupant comfort through passive design.
-
Select sustainable construction materials.
-
Reduce environmental impact through smarter design decisions.
-
Understand the principles behind green building certifications.
➜ Next Stage
After understanding sustainable design principles, explore the engineering, structural systems and building science that ensure long-term durability, safety and performance.
Continue to → Stage 6: Materials, Engineering & Building Science


🧱 Stage 6: Materials, Engineering & Building Science
Master the Science Behind Better Buildings
Develop a deeper understanding of the structural systems, engineering principles and material technologies that make modern prefab buildings strong, durable, safe and long-lasting across a wide range of applications.
📖 Articles
1- Light Gauge Steel Framing Explained
Understand how Light Gauge Steel Frame (LGSF) structural systems are engineered, manufactured and assembled — and why this technology has become one of the most trusted and widely adopted structural solutions for modern prefab construction across residential, hospitality and commercial project types.
2- Waterproofing & Weatherproofing Systems
Explore the layered waterproofing and weather protection systems that safeguard prefab buildings from moisture ingress, wind-driven rain and long-term weather exposure — covering roofing membranes, wall flashings, sealants, drainage details and critical junction treatments.
3- Fire Safety & Building Code Compliance
Learn how prefab buildings are designed to meet fire safety requirements — including fire-resistant wall and floor assemblies, compartmentalisation strategies, escape route planning and compliance with NBC (National Building Code) and local authority regulations.
4- Acoustic Performance in Prefab Buildings
Discover how wall assemblies, floor constructions, insulation selections and careful detailing work together to control sound transmission in prefab buildings — improving occupant privacy, comfort and wellbeing in residential, hospitality and commercial applications.
5- Durability, Maintenance & Life Cycle Performance
Understand how material selection, protective coatings, connection detailing and construction quality influence the long-term durability of prefab buildings — and learn how to design for reduced maintenance, extended service life and better lifecycle cost performance.
🎯 Why This Stage Matters
A strong understanding of building science enables architects to create structures that are safer, more resilient and better suited to long-term performance in diverse environmental conditions.
✅ By the End of Stage 6, You'll Be Able To:
-
Understand modern prefab structural systems.
-
Design durable and weather-resistant building envelopes.
-
Improve fire safety and acoustic performance.
-
Select appropriate materials for different applications.
-
Design buildings for long-term durability and reliability.
➜ Next Stage
With a strong understanding of engineering principles, discover how these concepts are applied across luxury homes, resorts, commercial buildings and other real-world project types.
Continue to → Stage 7: Hospitality & Residential Design Guides


🏡 Stage 7: Hospitality & Residential Design Guides
Design Better Spaces for Every Project Type
Discover design strategies tailored to different building sectors, from luxury resorts and private residences to commercial developments and community spaces. Learn how prefab systems can be adapted to suit diverse client needs and project goals.
📖 Articles
1- Designing Luxury Resorts with Prefab
Explore the planning strategies, spatial hierarchies and architectural approaches that create exceptional resort experiences — from cottage placement and guest privacy to reception design and landscape integration — and understand how prefab construction accelerates delivery without compromising luxury.
2- Designing Farmhouses & Weekend Homes
Learn how to design countryside retreats that feel genuinely relaxed and rooted in their landscape — balancing generous living spaces, seamless indoor-outdoor connections, natural material palettes and practical considerations like maintenance, storage and off-grid readiness.
3- Designing Holiday Homes & Villas
Discover the design principles behind holiday villas and second homes that maximise views, natural light and privacy while delivering the flexibility needed for both personal enjoyment and potential rental income — using prefab systems that can be installed on challenging or remote sites.
4- Designing Clubhouses & Community Spaces
Understand how to create clubhouses and recreational facilities that become genuine community hubs — through generous common spaces, flexible programming, strong indoor-outdoor connections and architectural character that encourages people to gather, linger and return.
5- Designing Commercial & Institutional Buildings
Explore how prefab construction systems can be applied to offices, educational facilities, healthcare spaces and commercial developments — delivering faster programme delivery, consistent quality, greater design flexibility and better value for institutional clients and commercial developers.
🎯 Why This Stage Matters
Every building type presents unique design challenges. Understanding how different sectors operate allows architects to create spaces that perform better, deliver greater value and enhance the user experience.
✅ By the End of Stage 7, You'll Be Able To:
-
Design effectively across multiple project sectors.
-
Plan hospitality spaces that improve guest experiences.
-
Develop functional residential layouts.
-
Adapt prefab systems for different building typologies.
-
Create more user-centred architectural solutions.
➜ Next Stage
Now that you've explored different project sectors, enhance your workflow with professional BIM resources, CAD libraries and digital tools that simplify design and coordination.


💻 Stage 8: BIM, CAD & Digital Resources
Digital Tools for Faster, Smarter Design
Leverage professional digital resources that simplify design development, improve coordination and accelerate project delivery through efficient documentation and collaboration.
📖 Articles
Access professionally prepared BIM objects for Loom Crafts prefab building components — including wall panels, roof assemblies, structural frames, doors, windows and bathroom pods — ready to download and integrate directly into your Revit or ArchiCAD project models.
2- CAD Blocks & Standard Details
Download a comprehensive library of AutoCAD blocks and standard construction details for prefab buildings — covering wall sections, roof junctions, foundation connections, door and window details, and services coordination drawings — to accelerate your documentation workflow.
3- The Revit Workflow for Prefab Projects
Learn practical workflows for coordinating prefab building systems within Revit — from setting up modular grids and loading manufacturer families to managing structural coordination, clash detection and the preparation of construction documentation for factory-built projects.
4- Specification Templates & Schedules
Access professionally prepared specification templates, room finish schedules, door and window schedules, and material data sheets for Loom Crafts prefab systems — ready to adapt for your own project documentation and tender packages.
5- Digital Design Tools Every Architect Should Use
Discover the software platforms, digital workflows and collaboration tools that are transforming architectural practice — from BIM coordination and cloud-based project management to visualisation software, parametric design tools and AI-assisted design platforms.
🎯 Why This Stage Matters
Digital workflows have become essential to modern architecture. Efficient use of BIM, CAD and project documentation improves collaboration, reduces errors and shortens delivery timelines.
✅ By the End of Stage 8, You'll Be Able To:
-
Use BIM and CAD resources confidently.
-
Integrate prefab systems into digital workflows.
-
Improve multidisciplinary project coordination.
-
Produce higher quality design documentation.
-
Streamline architectural project delivery.
➜ Next Stage
The best way to deepen your understanding is by studying completed projects. Explore real-world case studies to see how successful prefab buildings were designed and delivered.


🏆 Stage 9: Case Studies & Built Projects
Learn from Real Projects
Gain practical insights from completed prefab projects across residential, hospitality and commercial sectors. Understand how successful architectural decisions are translated into real-world buildings and learn valuable lessons from actual project experiences.
📖 Articles
Explore a selection of premium prefab residences designed and delivered by Loom Crafts — examining the design brief, architectural approach, material selections, construction challenges and client outcomes that made each project a success.
2- Resort & Hospitality Projects
Discover how Loom Crafts prefab construction has been successfully applied to boutique resorts, luxury cottages, glamping destinations and hospitality developments across India — from Justa Rasa Resort in Rishikesh and Baga Beach Resort in Goa to Luma Resort in Alibaug and Sonar Bangla in West Bengal.
3- Commercial Prefab Buildings
Learn how prefab construction has been applied to commercial projects — including offices, sales centres, site facilities and institutional buildings — where speed of delivery, budget certainty and consistent quality were critical project requirements.
4- Challenging Sites & Engineering Solutions
Examine real prefab projects delivered on difficult terrain — including steep hillsides, coastal sites, remote forest locations and flood-prone areas — and understand the engineering solutions, logistical strategies and design adaptations that made construction possible.
5- Lessons Learned from Completed Projects
Review the practical experiences, unforeseen challenges and valuable insights gathered from real prefab projects across India — providing honest, actionable guidance that helps architects anticipate issues, plan more effectively and deliver better outcomes on future projects.
🎯 Why This Stage Matters
Real-world experience often provides the most valuable learning opportunities. Studying completed projects helps architects make better-informed decisions while avoiding common design and construction challenges.
✅ By the End of Stage 9, You'll Be Able To:
-
Learn from successful prefab developments.
-
Understand practical architectural challenges.
-
Apply proven design and engineering solutions.
-
Improve planning and decision-making.
-
Build greater confidence when specifying prefab construction.
➜ Next Stage
Having explored successful projects, complete your learning journey with professional templates, technical resources and practical tools that support architects throughout every stage of project delivery.
Continue to → Stage 10: Professional Practice & Architect Resources


🎓 Stage 10: Professional Practice & Architect Resources
Everything Architects Need in One Place
Access professional tools, templates, technical references and practical guidance that simplify project execution, improve documentation quality and support architects throughout every stage of the design process.
📖 Articles
1- Architect's Prefab Design Checklist
Work through a comprehensive stage-by-stage checklist covering every critical decision point in a prefab project — from initial brief and concept design through to tender, manufacturing coordination, site installation and practical completion — ensuring nothing is overlooked.
2- Tender Documents & Specification Templates
Access a library of professionally prepared tender document templates, bills of quantities formats, scope of work descriptions and performance specification frameworks — specifically developed for prefab building projects and ready to adapt for your own practice.
3- Frequently Asked Questions About Prefab
Find clear, technically accurate answers to the most common questions architects receive from clients, quantity surveyors and planning authorities about prefab construction — covering structural performance, fire safety, planning permissions, acoustic standards and long-term durability.
4- CPD Learning & Professional Development
Explore structured continuing professional development resources focused on modern prefab architecture — including technical seminars, manufacturer presentations, site visits and online learning modules that support architects in expanding their knowledge of off-site construction systems.
5- Working with Prefab Manufacturers Effectively
Learn the best practices for establishing productive working relationships with prefab manufacturers — including how to structure design briefs, manage shop drawing reviews, coordinate site visits, handle variations and ensure your design intent is faithfully delivered through manufacturing and installation.
🎯 Why This Stage Matters
Professional resources help architects save valuable time, reduce project risks and consistently deliver higher quality outcomes through better planning, documentation and collaboration.
✅ By the End of Stage 10, You'll Be Able To:
-
Apply industry best practices to prefab projects.
-
Use professional templates, schedules and checklists.
-
Collaborate more effectively with manufacturers and consultants.
-
Expand your technical knowledge and professional capability.
-
Deliver well-coordinated, high-quality prefab buildings with confidence.
🎉 Congratulations!
You've completed the Architect Resources Learning Path.
You now have a comprehensive understanding of prefab architecture—from design principles and engineering fundamentals to digital workflows, project documentation and real-world applications. Continue exploring our growing Knowledge Center for advanced guides, downloadable resources, technical updates and the latest innovations in modern prefab construction.
Next: Explore our other Knowledge Center pillars:


Specify Loom Crafts on Your Next Project
Technical support, design resources and dedicated project assistance — all in one place.
Loom Crafts works directly with architects, interior designers and project consultants across India to deliver factory-built modular buildings that are specified with confidence and installed without compromise.
Whether you are working on a luxury residence, boutique resort, farmhouse development or commercial project, our architect liaison team provides full technical support — from initial design consultation and specification writing through to shop drawing coordination, site visits and project handover.
Register as a Loom Crafts Architect Partner and access:
-
✅ Complete technical specifications and material data sheets
-
✅ CAD drawings and BIM objects for your project models
-
✅ Dedicated architect liaison contact for project support
-
✅ Sample material swatches and finish schedules
-
✅ Priority project pricing for specified developments
-
✅ CPD sessions and technical presentations for your team
Trusted by architects across India | Projects in 50+ cities | ISO 9001:2015 certified | Technical support from concept to completion