
The Prefab Design Checklist: A Stage-by-Stage Review Instrument for Architects
Updated: Aug 26
The Prefab Design Checklist: A Stage-by-Stage Review Instrument for Architects
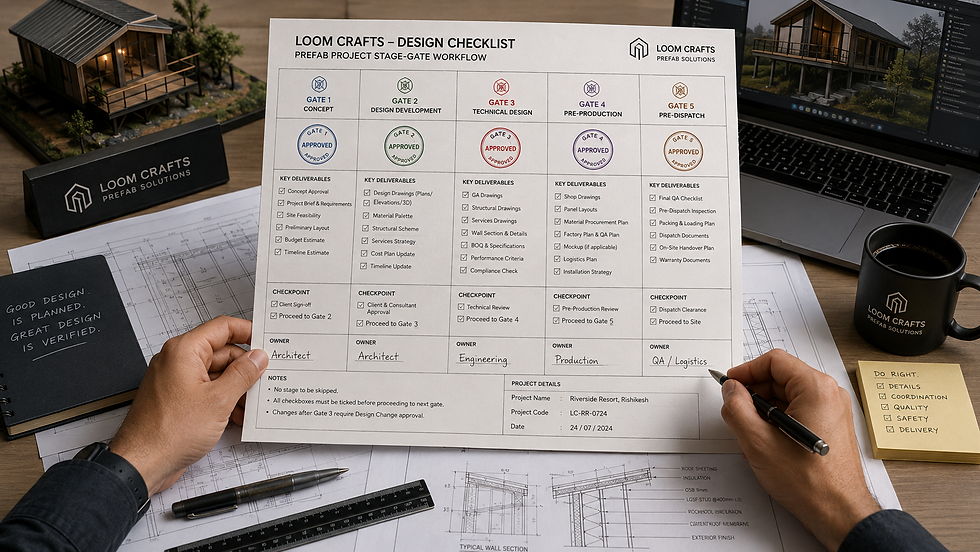
The pillar's final stage converts forty-five articles of method into the profession's working instruments, and it begins with the master instrument: the design checklist. What follows is the stage-by-stage review the practice runs on every project — five gates from concept to pre-assembly, each with its checks, its required documents and its pass condition — published as a working tool rather than a summary, with the ledger entries that put each line there cited as the stage's case-study collections told them. An architect can run a live project against this article; that is the test it was written to.
In This Guide You'll Learn:
Running the Gates: Cadence, Meetings and the Waiver Register
Gate 1 — Concept: site, brief and feasibility before design spends
Gate 2 — Design Development: grid, structure and services in coordination
Gate 3 — Specification: the documentation set as the design's second half
Gate 4 — Pre-Production: the freeze that protects the factory calendar
Introduction: Review as the Medium's Native Discipline
Conventional projects review continuously because they can: the site is always there, absorbing revisions at the price of time and money. Prefab reviews at gates because it must: once components enter production, the design is being manufactured, and the review that arrives late arrives as scrap. The gate structure is therefore not process theatre but the medium's physics translated into management — each gate positioned at the last moment a class of decision remains cheap, each pass condition defining what 'decided' means in documents rather than intentions. The instrument's origin is the ledger the previous stage published: nearly every line below traces to an afternoon a project paid for — the unwalked corner, the unsequenced flashing, the unsurveyed lane, the unfrozen selection that stalled a production slot — and the checklist is simply those afternoons, filed where the next project will meet them in time. Two usage rules before the gates: every line has a named owner (the unowned line is the unrun line, as the aftercare ledger proved of maintenance calendars); and a line may be consciously waived with its risk recorded, but never unconsciously skipped — the gates tolerate judgment and forbid amnesia.
1. Gate One — Concept: Before Design Spends a Rupee
The concept gate holds the project's cheapest hours to the highest standard, because the front-loaded disciplines are the ledger's most valuable deposits. Site and land: the land walk completed and documented as drawings — corner comparisons, borrowed views, breeze paths, neighbour sightlines, trees to honour — with the walk's findings signed by the client (the Sheher Baag deposit); the site investigation commissioned — soils, water table, flood or severity history read from the geography's record, not assumed (the Taki and soil-report-before-contract deposits); and on any constrained or remote site, the route survey ordered now, before concept, its findings to govern module dimensions (the Goa inversion, contractual since). Brief: the stated brief written back to the client in their own words and countersigned (the wedding-for-four-hundred deposit); the unstated brief probed with the scripted conversations — anxiety, status, season, the deciding relative (the Barn House deposit); occupancy, classifications and any specials declared and tabled (the commercial and clinic deposits); and for earning properties, the mock listing or pro-forma drafted before the plan (the Alibaug method). Feasibility: the season's honest calendar drawn — windows, monsoons, working months — with the revenue or possession date's arithmetic run backward (every hospitality and commercial case); and the counterfactual priced where relevant: what conventional infeasibility, lost seasons or an abandoned attempt would cost. Pass condition: a concept file a stranger could pick up — walked, investigated, surveyed where needed, written back, dated — before a single design hour is spent against unverified ground.
💡 Loom Crafts Expert Insight: Gate One's countersignature line — the client signing the land-walk findings and the written-back brief — draws occasional resistance as formality. It is the opposite: the two signatures are where the project's most expensive misunderstandings go to die. In the ledger's full history, no project that passed a signed Gate One ever relitigated its siting or its brief; every project that skipped it and struggled, struggled exactly there. The signature is not bureaucracy. It is the cheapest insurance the industry sells.
2. Gate Two — Design Development: Coordination as the Deliverable
The second gate reviews the design as a coordinated system, because prefab's drawings must agree with each other at manufacturing tolerance rather than site-adjustment tolerance. Grid and module: the planning grid declared and held — spans, module widths and transport dimensions certified against the route survey where one governs (the dimension-as-module doctrine); loose-fit volumes engineered where flexibility is the brief, with the after-life pre-provisioned if the building has a second act (the gallery deposit). Structure: load paths continuous and shear planning resolved against the glazing ambitions — the full-width openings that luxury briefs demand engineered, not hoped (the residential collection's standing tension); foundations matched to the investigation's honest numbers. Services: the coordination stage's routing discipline run — services in the frame's designed zones, penetrations scheduled, the wet-dry-loud-quiet axes drawn where the type demands (the clubhouse method); acoustic separations traced as paths, flanking included, not just assemblies rated (the flanking deposit). Envelope: the severity annex selected by region — riverine, coastal, high-altitude, desert — and its clauses adopted as specification, plinth datums from recorded history (the Taki generalisation); junction details chosen from the library with installation sequences attached (the flashing deposit). Experience: for hospitality, the storyboard drawn and owned, frame by frame (the Rishikesh windscreen); for workplaces, ratios from the client's staffing sheet (the Nezone rule). Pass condition: a clash-free coordinated set in which grid, structure, services, envelope and experience agree — reviewed jointly with the manufacturer's engineering, because this is the gate where design intent meets production consequence for the first time on paper.
3. Gate Three — Specification: The Documentation Set Complete
The third gate treats documentation as the design's second half, per the specification stage's founding claim. The set: the specification written to the documentation culture's standard — materials, performances, standards and severity clauses stated, not implied; component and finish schedules complete, with the finish tiers selected and sampled (the tiered strategy); door, window and hardware schedules reconciled against the drawings; and the three-tier drawing hierarchy — architectural intent, manufacturer's shop drawings, site-assembly information — mapped with authorship and approval flows agreed (the drawings article's doctrine). Compliance: fire strategy and NBC compliance documented at the classification the brief declared; certifications listed with their evidence trail — the file that will one day pass an audit assembled from day one (the 'no findings' deposit). Digital: the model or drawing set at the BIM stage's agreed LOD for the project's tier; naming conventions and versions per the digital governance chapter — owners, dates, the current-set register. Interfaces: the approvals map drawn with buffered parallel lanes and submissions calendared (the approvals deposit); the client-decision calendar issued with factory-stage deadlines attached to every selection (the decision-latency deposit). Pass condition: a tender-and-production-ready set — the test being the specification stage's stranger test: could a competent stranger price it, approve it and build it without a phone call? Until yes, the gate holds.
4. Gate Four — Pre-Production: The Freeze
The fourth gate is the medium's signature moment: the freeze that lets the factory be a factory. Decisions: every client selection on the decision calendar closed — finishes, fittings, colours, the switch positions the housekeeper's walk taught us to confirm at the mock-up (the operations-walk deposit); change control formally activated, with the cost-and-calendar consequence of post-freeze changes tabled and signed (the change-discipline chapters); and the specials — any declared non-standard requirement — engineered, prototyped where warranted, and signed off by their declaring authority. Production alignment: shop drawings approved through the mapped flow; the QC regime confirmed — hold points, photography streams, the evening review loop (the QC deposits); factory slots booked against the delivery calendar, long-lead items ordered, and the payment milestone mirroring production's committed value (the payment-mirror chapter). Site parallel: foundations and civils released to their own calendar with the hybrid schedule owning the asymmetry (the site-works interface); services stubs positioned per the coordinated set. Pass condition: the freeze declared in writing and the factory released — after which the architect's role shifts from deciding to verifying, and the checklist's remaining gate belongs to the ground.
5. Gate Five — Pre-Assembly: The Ground's Turn
The final gate runs in the field, in the weeks before the convoy rolls. Route and season: the route survey's findings re-verified in current conditions — the survey being the road's promise, this check being the road's decision (the Spiti driver's doctrine); the weather window confirmed with buffers intact and consumption rules agreed; permissions, escorts and the human pass's relationships activated. Site readiness: foundations surveyed to tolerance and signed; crane positions confirmed with reach arcs re-checked; staging areas prepared, on high ground where the geography has opinions (the delta's endorsement); services stubs live-tested where connection events are scheduled. Occupied-site editions: the separation plan and guest-calendar overlay in force where a property operates around the work (the extension deposit); the connection event rehearsed on paper with its shutdown window booked. Crew and QC: the named crew assigned with the register the site demands; the assembly sequence briefed; the daily QC-photography and evening-review loop scheduled; and the handover constitution's assembly already begun — documentation, training bookings, calendars — because the aftercare ledger's lesson is that handover is built during delivery, not after it. Pass condition: a green-board review, jointly signed, in the week before dispatch — and then the medium's promise performs: the site's exposure reduced to chosen, sequenced, protected days. The pillar's remaining articles put the surrounding practice instruments in place: tender documents, the FAQ, CPD and the partnership itself.
6. Running the Gates: Cadence, Meetings and the Waiver Register
An instrument is only as good as its operation, and the checklist's operating manual fits in a page. Cadence: the gates are event-driven, not calendar-driven — Gate One closes when the concept file is complete, however long the land and the client take; Gates Two and Three ride the design programme; Gate Four is fixed by the factory slot it protects; Gate Five by the dispatch it clears — and the discipline is refusing to let a calendar pressure a gate into passing incomplete, because the ledger's costliest entries are all gates passed on optimism. The meeting: each gate closes in a single review — architect, manufacturer's engineer, and the client for Gates One and Four (their signatures live there) — run against the printed lines, not from memory; the meeting's output is the gate record: lines passed, lines waived, risks logged, owners confirmed for the next gate's work. The waiver register: the instrument's pressure valve and its honesty mechanism — a line consciously waived is recorded with its rationale, its risk and its revisit date, and the register travels with the project so the waived line is never mistaken for a passed one; in practice the register stays short, because writing a risk down has a way of arguing for closing it instead. Escalation: a gate that cannot close exposes a real problem early — which is the system working, not failing — and the escalation path (the joint engineering review, the client conversation, the calendar adjustment) resolves it while it is still a paperwork problem. The whole apparatus costs perhaps four meetings per project and, per the ledger, has repaid itself on every project that has run it.
Scaling the Instrument
The gates scale by depth, not by number. A single farmhouse runs the same five gates as a resort masterplan — the lines per gate contract, the structure holds. On multiplying commissions the instrument splits: the type passes Gates One to Four once, at programme level, and each address runs a compressed site edition of Gates One and Five — the adaptation kit bounding what an address may even ask. The instrument's worst enemy is the project deemed 'too small to gate'; the ledger's small-project entries — the unwalked plot, the unfrozen finish — argue otherwise, at retail prices.
7. The Client's Gates: What to Tell the Person Paying
The checklist earns client trust fastest when it is explained rather than administered, and the explanation belongs in the first meeting. What the client hears: your project has five doors, and at each one we will show you exactly what has been decided, what it costs to change after, and what your signature protects — the land and the brief at the first door, the freeze at the fourth. Why it lands: clients arrive from a construction culture of continuous ambiguity, where nothing is ever quite decided and everything is always quietly changing; the gate structure replaces that fog with a small number of well-lit moments, and the psychological effect, reported across the post-occupancy interviews, is the one the medium sells — relief. The two client signatures deserve their own framing: Gate One's countersignature is presented not as commitment but as protection ('this is us proving we heard you — if we misheard, this page is where it gets fixed for free'); Gate Four's freeze is presented with the change-cost table in view, so the signature is informed rather than ceremonial, and the post-freeze discipline becomes the client's own choice rather than the manufacturer's rule. Clients who have been through the gates once request them by name on their second project — the instrument having become, in their telling, the difference between building and being built for.
💡 Loom Crafts Expert Insight: We learned to present the freeze as a gift rather than a gate. Early framings — 'no changes after this point' — produced anxious clients negotiating exceptions in advance. The current framing shows the factory calendar and says: 'from this date, forty people work on your building in parallel; the freeze is what lets them.' The same rule, reframed as the mechanism of their own speed, converts resistance into pride — several clients now announce their freeze dates to family like a launch. Discipline adopted is worth ten disciplines imposed.
8. The One-Page Edition: The Gates in Brief
For the studio wall, the instrument compresses to its skeleton:
Gate 1 — Concept: land walked and signed, brief written back and signed, investigations and route survey done, season and date arithmetic run
Gate 2 — Development: grid held, structure and glazing reconciled, services and acoustics routed as paths, severity annex adopted, storyboard or staffing data in
Gate 3 — Specification: stranger-proof set complete — spec, schedules, drawing hierarchy, compliance file, approvals map, decision calendar
Gate 4 — Pre-Production: every selection closed, change control live, shop drawings approved, QC and slots booked, freeze signed
Gate 5 — Pre-Assembly: route re-verified, site surveyed to tolerance, crew and sequence briefed, handover build begun, green board signed
Always: every line owned; waivers recorded, never skipped; gates close on evidence, not optimism
After: the close-out naming question — what did this project change? — feeds the ledger the next project inherits
Seven lines on a wall, five gates in a project, one ledger behind all of it. The stage's next instrument carries the same discipline into procurement: the tender documents and specification templates that let the checklist's standards survive competitive pricing intact.
Adopting the Instrument in an Existing Practice
A note for practices importing the checklist into standing QA systems: adopt the gate skeleton whole and graft the lines gradually. The gates' positions are the medium's physics and should not move; the lines within them can merge with a practice's existing review items over two or three projects, retiring duplicates as they surface. The commonest adoption error is running the checklist beside an existing review system rather than through it — two parallel instruments guarantee that one is theatre. The second commonest is delegating gate reviews below the level that can waive a line: a gate run by someone without waiver authority is a reading, not a review. Start with one live project, run all five gates honestly, and let that project's close-out naming question begin the practice's own ledger — the instrument teaches itself faster than any rollout plan, because the first gate that catches something expensive makes every subsequent argument for it unnecessary. Manufacturer-side lines, as noted, arrive as standing documents on Loom Crafts commissions; the practice's own lines accumulate from its afternoons, which is the entire point.
Frequently Asked Questions
Why does prefab design need its own checklist?
Because the medium moves decisions upstream: choices conventional projects defer to site survive in prefab only if made before production, and the checklist's gates exist to catch each decision at the last moment it is still cheap.
What are the five gates?
Concept (site, brief and feasibility checks), design development (grid, structure and services coordination), specification (the documentation set complete), pre-production (the client-decision freeze), and pre-assembly (site, route and interface readiness).
Who runs the checklist — architect or manufacturer?
Both, by design: the instrument assigns each line an owner, and the gate reviews are joint — the architect holding design intent, the manufacturer holding production consequence, the checklist holding both to the calendar.
How rigid are the gates?
The gates are firm; the paths between them are the project's own. A line can be consciously waived with its risk recorded — what the instrument forbids is the unconscious skip, which the ledger shows is where projects actually leak.
Can the checklist be adapted to a practice's own standards?
It is designed for adoption: the gate structure and interface lines stay, practice-specific layers add on — and the manufacturer's technical team supplies the production-side lines for any project specifying Loom Crafts systems.
Conclusion
Five gates, each holding a class of decision at the last moment it is cheap: the walked-and-written concept, the coordinated development, the stranger-proof specification, the freeze, and the ground's own review. The instrument is the ledger filed forward — every line an afternoon some project paid for, positioned where the next project meets it in time. The stage continues with the checklist's commercial twin: the tender documents and specification templates that carry the same discipline into procurement.
📌 Add Loom Crafts Prefab as a Preferred Source on Google to see more of our guides in Top Stories and AI search.
Continue Reading
Stage 10: Professional Practice
Explore All Knowledge Center Pillars
Specify Loom Crafts on Your Next Project
Loom Crafts Prefab has delivered 600+ factory-built structures across 50+ cities in India from an ISO 9001:2015-certified facility in Ghaziabad, with a 20-year structural warranty. The gate reviews in this checklist are run jointly with our engineering team on every architect-led commission, with the production-side lines supplied as standing documents.
📲 Contact our Technical Team: +91 98711 22239 | rahul@loomcrafts.com
📅 Prefer a live walkthrough? Book a free online demo at a time that suits you — our team will take you through designs, 2026 pricing and the complete build process on a video call: Book Your Online Demo
Important Disclaimer: This article is intended for general architectural and educational guidance. Structural design, code compliance and site-specific engineering must always be verified with a licensed structural engineer and the relevant local building authority before finalising any project.


I prefer researching LinkedIn automation software before testing it because there are many platforms that initially appear quite similar. Reading about prospecting and usability helps me understand the differences. Explore Dripify review https://octopuscrm.io/blog/dripify-review/ to find more information on how generate leads on LinkedIn. I used different LinkledIn automation tools over the past 4 years and it is worth to point that Dripify LinkedIn automation tools is easy to use and it’s good for lead prospecting on LinkedIn. For me, a tool becomes interesting when it can save time without making outreach harder to control.