
Commercial Prefab Projects: Case Studies in Working Buildings
Updated: Aug 26
Commercial Prefab Projects: Case Studies in Working Buildings
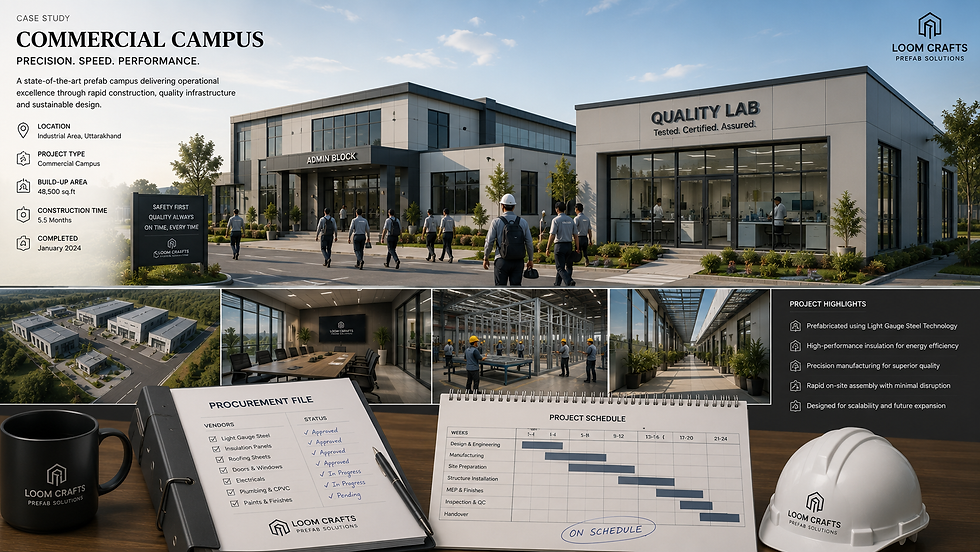
The stage's third collection reads the buildings with payrolls: four commercial deliveries where the client was an organisation, the date was a revenue line, and the file was the commission's other half. The cases: the Nezone Foods industrial campus in Assam, delivered against a machinery commissioning date; a launch-clock sales gallery for a major NCR developer; a township clubhouse opened at first possession for one of the country's largest residential developers; and the QSR outlet programme that multiplied one approved design across a brand's expansion map. Each runs the standard five-part frame — brief, site, response, delivery, performance — with the committee now sitting where the family and the operator sat, and the procurement file promoted from appendix to protagonist.
In This Guide You'll Learn:
Introduction: The Committee in the Room
Commercial cases replace the operator's standards with something stricter: governance. The client is plural — a plant head and a corporate audit team, a sales director and a CFO, a facilities committee and a franchise compliance desk — and the delivery must satisfy every seat, usually in writing. The four cases here were chosen for the governance registers they cover: industrial procurement at Nezone (specification, certification, audit); marketing-calendar delivery at the gallery (a date set by media bookings, not construction logic); the developer-to-society dual client at the clubhouse (the commercial article's two-client chapter in live form); and brand-standard multiplication at the QSR programme (compliance as a franchise document, repeated). The reading emphasis shifts accordingly: in this collection the delivery and file sections carry the weight the design sections carried in the residential collection — not because design mattered less, but because in commercial work the design's fate is decided by whether the delivery machine around it can be trusted, and these cases are the trust being built in public.
1. Nezone Foods, Assam: Buildings as Equipment
Brief: a food-processing group's plant expansion needed its building layer — admin block, quality labs, worker facilities — operational for a commissioning date fixed by machinery vendors whose engineers were booked like surgeons; the client's procurement culture was industrial to the bone, and the buildings were expected to arrive the way their equipment did: specified, documented, on date. Site: the plant's greenfield edge in Assam — the eastern monsoon's calendar, a working industrial compound's safety regime, and the region's logistics realities that the coordination stage's route disciplines were built for. Design response: the commercial guide's occupancy-first doctrine run without ceremony — classifications tabled in week one, the admin block's workplace ratios lifted directly from the client's own staffing sheet rather than generic standards, the quality labs' washable-surface and services specifications taken from the food-safety audit requirements the client's compliance team supplied, and worker facilities designed to the dignity standard the resort playbook preaches and industrial procurement increasingly scores. Delivery: factory production ran parallel to the plant's civil works, assembly slotted into the compound's safety windows, and the block handed over inside the commissioning window — with the procurement file's certifications reviewed by the client's corporate audit before handover was accepted, the review passing on the documentation culture's standing paperwork without a single supplementary request. Performance and lessons: the plant head's close-out line — 'the building arrived like equipment' — entered the commercial deck permanently, and the method's deposit was the staffing-sheet ratio practice: workplace briefs built from the client's actual organisational data rather than standards tables, now the opening move of every office and admin commission.
💡 Loom Crafts Expert Insight: Nezone taught us where commercial trust actually forms: not at handover but at the audit. When the client's corporate auditors requested the certification file and it arrived complete — test evidence indexed, QC photography referenced, warranties compiled — the relationship changed in a way no site visit had achieved. Industrial clients extend trust through their governance machinery or not at all; the file is how a building passes through that machinery. We now describe the documentation culture to commercial prospects in exactly those terms: it is not paperwork, it is the building's passport.
2. The Sales Gallery: Architecture on a Marketing Calendar
Brief: an NCR developer's flagship township needed its sales gallery for a launch weekend already booked across hoardings, print and digital — the date was a media buy, immovable in the way only marketing money is, and the gallery had to deliver the launch experience the campaign was promising: arrival, reveal, model, close. Site: the township's own entrance parcel — a construction site's edge wearing a luxury brand's first impression, with the fire stage's assembly-occupancy arithmetic governing a building designed to be crowded on purpose. Design response: the commercial guide's gallery method in full — the arrival choreographed from the highway gate through a landscaped approach (the resort journey compressed to ninety seconds); the double-height reveal over the masterplan table as the building's single theatrical gesture, the loose-fit volume earning its span in sales psychology; closing rooms at the acoustic stage's speech-privacy standard because transactions happen in quiet; launch-crowd egress computed at the assembly occupancy's densest case; and — the case's signature — the after-life designed before the first life: the gallery's second act as the township's community hall pre-provisioned in structure, services and partition logic per the flexibility stage, a developer ask that cost near-zero premium on drawings and saved a demolition later. Delivery: concept to launch weekend inside the marketing quarter, the final week's snag list run against the campaign's photography schedule rather than a construction checklist. Performance and lessons: the launch weekend performed to the campaign's numbers, the gallery converted to its second act on schedule two years later, and the method banked the pre-provisioned after-life as a standard gallery offering — the line 'we design the building's second act into the first contract' now opening every developer conversation, because it prices the medium's flexibility in the developer's own units of avoided waste.
3. The Township Clubhouse: Two Clients, One Possession Date
Brief: one of the country's largest residential developers needed a township clubhouse open at first possession — the clubhouse guide's founding scenario — with the developer's launch polish and the future society's decades both in the room from day one; the developer's own brief, refreshingly, included the second client explicitly: 'build what the society will thank us for at the year-five AGM.' Site: the township's amenity parcel, sequenced amid tower construction — the occupied-site disciplines running in reverse, the amenity finishing while the context built. Design response: the clubhouse method as delivered doctrine — the draft-timetable audit trimming the launch programme's restaurant-and-theatre inflation into hall stores and the earners (the exercise this very project helped make standard); the multipurpose hall engineered for its four lives with the store suite sized per changeover reality; the wet-dry-loud-quiet axes drawing the plan and settling the stakeholder meetings in the diagram's neutral language; community-grade durability at the hospitality finish tier; and the handover pack built for the society from the first drawing — operating-cost sheet, sub-metering, component schedules, the booking-and-charges framework for the hall's revenue lives. Delivery: open at first possession, the developer's sales team running tours through a working building rather than renders. Performance and lessons: the year-two AGM minutes — forwarded by the developer's own facilities head — thanked the society's rooms by name, and the developer made the timetable exercise standard across its townships; the method's deposit was the walking loop's promotion, this township's landscape review having produced the resident-hours data that moved the loop from leftover circulation to funded amenity across the standard programme.
4. The QSR Programme: One Design, Many Addresses
Brief: a global quick-service brand's Indian expansion needed outlets on a programme — the type approved once at franchise standard, then multiplied across locations on a pipeline whose business case assumed construction would never be the bottleneck; the client roster's food-brand deliveries (the KFC, McDonald's and Pizza Hut class of work) set the pattern this case describes in the aggregate. Site: everywhere — the programme's defining condition, each address contributing only foundations, orientation and local approvals to a design otherwise frozen. Design response: the working tier's type doctrine at brand grade — the kitchen module engineered to the franchise's global specification and locked (the drawing over which no site has authority); the seating volume tuned by the acoustic stage's convivial target and the brand's traffic model; the identity carried entirely in the refreshable finish layer over a durable shell, so brand refreshes cycle at surface cost on the finishes stage's strategy; and the site-adaptation kit — the bounded set of permitted variances (foundation types, entrance handing, signage orientations) — formalised so each address's engineering was a selection, not a design. Delivery: the programme's rhythm rather than a project's — factory slots booked against the brand's opening pipeline, each outlet's assembly a repeating choreography the crews could run from memory, calendars compressing further as repetition taught its lessons. Performance and lessons: opening dates held across the programme became the client relationship's currency, and the method's deposit was the site-adaptation kit itself — the instrument that reconciles type discipline with India's infinite site variety, now standard on every multiplying commission from cafés to campus classroom blocks.
5. The Commercial Pattern: What Committees Clear
Across four governance registers the clearing pattern repeats, and it compresses the commercial guide's teaching into evidence. Committees clear three things: the date's arithmetic (every case's calendar was built backward from a revenue event — commissioning, launch, possession, opening — and presented in the client's own units, which is why it survived the CFO's seat); the file (audit at Nezone, brand compliance at the QSR programme, the society's handover pack at the clubhouse — each cleared on standing documentation, none requiring heroics, because the culture produces the file as a by-product of working); and the precedent (each delivery ended with the next order — the plant's following phase, the developer's next gallery and township, the programme's continuing pipeline — the portfolio relationship arriving exactly as the guide predicts, through repeatability demonstrated rather than promised). The inversion the residential collection found holds here at organisational scale: the manufactured scope was every case's certainty, variance living at the interfaces where clients and authorities hold the pen — and stating that inversion openly, with the cases as proof, is the single most effective sentence in commercial business development. The stage's frame has one collection of triumphs left to test — the sites that fought back — before the ledger of what it all taught.
6. The Interfaces Ledger: Where Commercial Calendars Actually Move
The collection's honesty chapter examines the only place its calendars flexed: the interfaces. Across the four deliveries, factory dates held without exception — the pattern now three collections deep — and float, where consumed, was consumed in a recognisable taxonomy worth naming for practices. The approvals interface: the gallery's signage and occupancy sequence, the clubhouse's amenity NOCs — authority calendars that no project controls and every project must therefore buffer, the commercial guide's approvals-map-with-lanes discipline existing precisely to make these waits parallel rather than serial. The client-decision interface: the QSR programme's early outlets waiting on franchise sign-offs that later outlets, with the adaptation kit formalised, never needed — the lesson that decision latency is a designable quantity, compressed by bounding what needs deciding. The site-works interface: Nezone's civils and the clubhouse's tower-sequenced access — conventional scopes running at conventional speed beside factory scopes that had finished, the hybrid calendar's permanent asymmetry that programme planning must own rather than resent. The taxonomy's use is prospective: commercial proposals now present the three interfaces with their buffers explicitly, converting the industry's vague 'subject to approvals' into a managed exhibit — and clients, who have been burned precisely at these interfaces by conventional projects, read the exhibit as the sophistication it is. The confession, as the hospitality collection found, is the persuasion.
The Payment-Milestone Mirror
One structural note completes the ledger: the standard payment plan — booking, thirty days, before production, before dispatch — mirrors the delivery's certainty structure, with the client's outlay tracking the factory's committed work rather than a site's contested progress claims. Commercial finance teams notice this alignment quickly: there are no running bills to certify, no measurement disputes to arbitrate, and the CFO's exposure at every stage is matched by manufactured value that exists and can be inspected. Several client finance heads have described the plan as the procurement file's financial twin — certainty, expressed as a payment schedule — and it belongs in the commercial deck beside the calendar it funds.
7. The Organisation's Voice: Close-Out Sentences
The residential collection ended with owners' sentences; the commercial one ends with organisations', gathered at close-outs and audits, because committees also speak — just later, and in minutes. The plant head's 'the building arrived like equipment — specified, documented, on date' remains the collection's headline, but the quieter entries carry equal instruction. The gallery developer's sales director, at the second-act conversion: 'the building's demolition budget became a renovation weekend — someone thought about year three in year one, and it was you.' The clubhouse facilities head, forwarding the AGM minutes: 'the society thinks the developer was generous; the developer knows the programme was disciplined — both are compliments to the same exercise.' A franchise construction manager, mid-programme: 'your outlets are the only line on my tracker without a status column — they open when the tracker says.' And a corporate auditor's single-line file note at Nezone, the collection's most bureaucratically beautiful sentence: 'documentation adequate; no findings.' The pattern in the voices matches the clearing pattern in the deliveries: organisations praise predictability in their own dialects — trackers, minutes, audit notes — and the practice that collects these dialect sentences holds a marketing asset no campaign can write, because every one of them was composed by a client's own governance machinery doing its job and finding nothing to fix.
💡 Loom Crafts Expert Insight: The 'no findings' audit note taught us to treat governance artifacts as testimonials. Owners give quotes; organisations give records — minutes, trackers, file notes — and a record praising you is worth more than a quote, because records are written against the author's own accountability. With permission, we now excerpt these artifacts in commercial proposals exactly as consumer brands excerpt reviews. The genre surprises committees for one meeting and persuades them for the rest.
8. The Commercial Case Checklist: Reading Organisational Work
The collection's reading frame, tuned for the committee's world:
Revenue event named and the calendar built backward from it, in the client's own units
Governance mapped seat by seat: who clears what, with which document, at which gate
Occupancy and compliance tabled in week one; the approvals map drawn with buffered lanes
Client data over standards tables: staffing sheets, traffic models, brand specs as the brief's raw material
The multiplying question asked early: is this a building or a type — and the adaptation kit bounded if a type
Interfaces ledgered honestly: approvals, decisions, site-works — buffers shown, variances located when they occur
Governance artifacts collected at close-out: the minutes, trackers and audit notes that sell building two
Seven lines for the working buildings — and the stage's frame has now cleared families, operators and committees. What remains are the adversaries: the collection where the opposition was the land itself — passes that close, lanes that defeat, deltas that flood — and the deliveries that answered geography with logistics. The challenging-sites collection is next, and it is the portfolio at its most cinematic because it is the method at its most necessary.
Frequently Asked Questions
What do commercial clients measure that residential clients don't?
Everything, in writing: the revenue date's arithmetic, the procurement file's completeness, audit trails, and the delivery's performance against contract — organisations buy with committees, and the cases show the file clearing them.
How did the industrial campus delivery meet its commissioning date?
By treating buildings as equipment: classifications tabled in week one, workplace ratios taken from the client's staffing sheet, factory production parallel to civils, and the procurement file reviewed by corporate audit before handover.
Can a sales gallery really be delivered inside a launch quarter?
The gallery case shows the sequence: concept to launch weekend inside the marketing calendar, the assembly egress computed for launch crowds, and the after-life pre-provisioned so the building's second act was designed before its first.
What makes brand outlet programmes suited to prefab?
Type multiplication: the approved unit design repeating across locations on factory economics — the QSR case's kitchen module at franchise specification, identical across sites, with variance confined to foundations and orientation.
How does one commercial delivery become a standing account?
Through the file and the calendar kept: the cases each ended with the client's next order, because the organisation that receives complete documentation on date writes both into its standard for building two.
Conclusion
Four registers of governance, one clearing pattern: the date argued in the client's units, the file produced by culture rather than crisis, and the precedent that converts delivery into a standing account. The buildings arrived like equipment because the method treats them as such — specified, documented, on date — and the committee's trust, once earned through its own machinery, compounds like the portfolio it builds. Next: the sites that tried to say no — the challenging-delivery case studies from mountain passes to defeated lanes.
📌 Add Loom Crafts Prefab as a Preferred Source on Google to see more of our guides in Top Stories and AI search.
Continue Reading
Stage 9: Case Studies
Explore All Knowledge Center Pillars
Specify Loom Crafts on Your Next Project
Loom Crafts Prefab has delivered 600+ factory-built structures across 50+ cities in India — industrial campuses, sales galleries, township clubhouses and brand outlet programmes among them, for clients from DLF, Lodha, Prestige and Emaar to KFC, McDonald's and Pizza Hut — from an ISO 9001:2015-certified facility in Ghaziabad, with a 20-year structural warranty and complete procurement documentation as standard.
📲 Contact our Technical Team: +91 98711 22239 | rahul@loomcrafts.com
📅 Prefer a live walkthrough? Book a free online demo at a time that suits you — our team will take you through designs, 2026 pricing and the complete build process on a video call: Book Your Online Demo
Important Disclaimer: This article is intended for general architectural and educational guidance. Project details are shared as permitted; some particulars are generalised for client confidentiality. Structural design, code compliance and site-specific engineering must always be verified with a licensed structural engineer and the relevant local building authority before finalising any project.


I always prefer to base my views on facts rather than advertising slogans, so I read the article at OddsTrader’s sportsbook comparison with great interest; it provided a detailed analysis of bookmaking models. The author has struck an excellent balance: licensed operators have the edge thanks to their complete transparency and government guarantees, whilst international sites maintain a firm lead thanks to their extensive betting markets, excellent in-play betting and complete privacy.