
Prefab Homes for Retirement Living: Designing for the Long Now (2026)
Updated: Aug 26
Prefab Homes for Retirement Living: Designing for the Long Now (2026)
Introduction
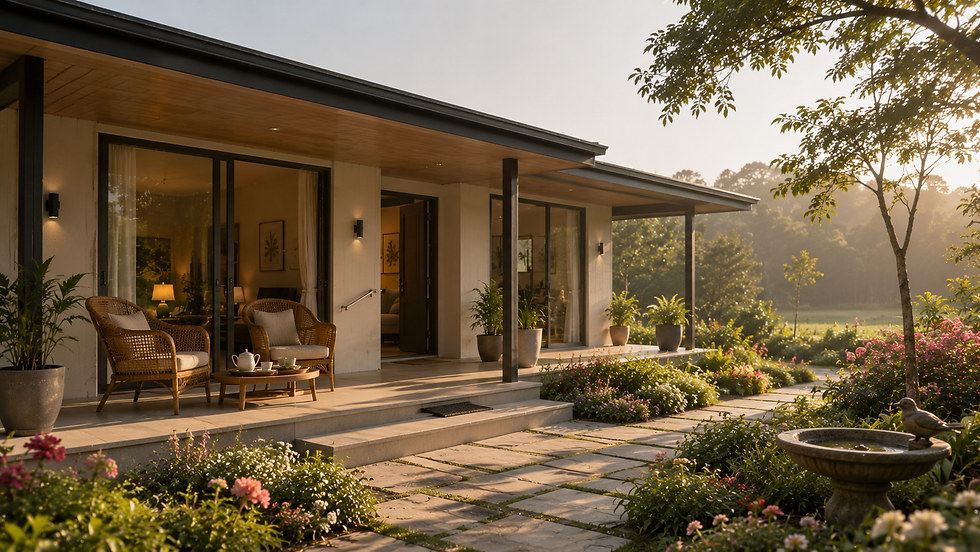
The stage closes with its most considered chapter, and the pillar with its most personal: the retirement home - the house designed not for a stage of life but for the longest continuous stretch of it, the twenty-to-thirty-year residence that begins around the last working day and should never need to end. It is the building type where design decisions carry the most human weight per square foot: the threshold's height, the bathroom's grab-rail provision, the corridor's width and the light switch's position are not finishes here but infrastructure - the difference, across the decades the home is designed for, between independence extended and independence surrendered early to stairs and slippery floors.
It is also the type the factory method serves with particular grace. The retirement build's classic anxieties - the multi-year construction project undertaken at exactly the age that deserves better uses of two years, the budget drift that retirement's fixed arithmetic cannot absorb, the quality risks that matter more when the occupants will not be renovating again - are the method's core deletions: the fixed price, the single-season calendar, the factory's documented quality, and the universal-design details manufactured into the fabric rather than retrofitted against it. Add the twenty-year structural warranty running neatly alongside the residency it protects, and the fit is less a marketing claim than an actuarial observation.
This guide runs the full course: where to retire (the location criteria that outrank the view), single-level living and universal design as the plan's constitution, the safety details that do their work invisibly, health infrastructure and its provisions, comfort engineering for bodies that feel climate more honestly, the low-maintenance mandate, the smart layer's ageing-in-place duties, community as a design input, retirement's money architecture, and the future-proofing that lets one home serve changing decades. The long now deserves the pillar's best chapter; here it is.
In This Guide You'll Learn:
1. Designing for the Long Now: The Brief
The retirement brief's founding insight is temporal: this home must serve not one client but a succession of them - the vigorous sixty-two-year-old who gardens and hosts, the seventy-five-year-old who walks more carefully and hears less finely, and the possible eighty-eight-year-old for whom a step is a wall and a corridor's width decides whether help can be given at home - all the same person, all deserving the same house. Conventional building serves the first client and bills the later ones for renovations at exactly the ages renovations are hardest; the long-now brief serves all three from day one, through the universal-design principle this article carries throughout: the details that make a home effortless for an older body make it merely pleasant for a younger one, so nothing is lost by building them early and everything by building them late.
The brief's second insight is subtractive: retirement design is largely the removal of the daily taxes a standard home quietly levies - the stairs climbed, the maintenance owed, the dim corner navigated, the heavy gate hauled - each trivial at forty and compounding after seventy. The home that removes them returns the currency retirement actually runs on: energy for the garden, the grandchildren, the morning walk and the unhurried breakfast - which is why the fleet's retirement owners describe their homes less in features than in absences: nothing to climb, nothing to fix, nothing to fear on a wet floor. The rest of this guide itemises the removals; the brief in one line: build the house that will never ask the body for more than the body should have to give.
2. Where to Retire: Location Criteria
The retirement location decision inverts the holiday home's: friction still rules, but the frictions that matter are lifelong and practical, and they outrank every view. The criteria in their honest order: healthcare proximity - the good hospital within a comfortable half hour and the everyday clinic-pharmacy-diagnostics layer within ten minutes, the criterion that quietly disqualifies the remotest dream plots and deserves to; the daily-life radius - the market, the bank, the temple or church, the walking route - reachable without a highway; the family gravity - the drive or flight time to children and grandchildren measured with the holiday guide's honesty, because the retirement home that grandchildren visit easily is used by everyone more; climate kindness per Section 6 - the moderate belts (the peninsular plateaus, the lower hills, the temperate coastal stretches) that ask least of ageing bodies and cooling budgets alike; and the services floor - reliable power, water and connectivity being non-negotiable where telemedicine and the smart layer of Section 8 stand duty.
The location patterns the fleet's retirement projects actually run: the edge-of-city plot - the town's services at ten minutes, the field's quiet at the boundary - as the modal and arguably wisest choice; the native-place return - the ancestral land finally built on, with the belonging that no new destination can price and the family-land paperwork the land guide's diligence must still clear; the hill-station retirement at the moderate elevations where climate is the amenity and the hills guide's access honesty applies doubly; and the children-adjacent relocation - the plot an hour from the son's city - that the family-gravity criterion increasingly writes. Across all four, the standing verifications: the land stage's full diligence, the terrain guide's relevant chapter, and the walk-the-neighbourhood test done at the pace and hour the retired day will actually keep. Choose where living is easy; the view negotiates from second place.
3. Single-Level Living and Universal Design
The plan's constitution, stated as the rules the drawings must obey:
One level, entirely - every daily function - sleeping, bathing, cooking, living, laundry - on the single ground plane: the retirement plan's first and least negotiable law, native to the prefab single-storey and the reason the type suits the brief structurally.
Step-free from gate to bed - the arrival path, entrance and every internal threshold flush or ramped at gentle grade - the verandah reached without a hop, the bathroom without a curb - because the step that is invisible at sixty is the wall at eighty-five.
Widths that welcome help - doorways and circulation sized generously (the wheelchair-and-walker clearances built now, needed never or needed gratefully), the bathroom large enough for two people when assistance visits, and furniture plans that keep the walking lines broad.
Reach without stretch or stoop - switches lower, sockets higher, storage concentrated in the waist-to-shoulder band, the kitchen's daily shelf at arm's height and its heavy drawers on full-extension runners - the ergonomic band as design discipline.
Lever, not knob; slide, not swing - hardware chosen for arthritic honesty: lever handles, easy-glide sliding doors where swings crowd, taps that turn with a wrist not a grip - the specification page where kindness hides.
And nothing that shines when wet - flooring in matte, high-grip grades throughout, one continuous surface without proud transitions - the single specification that retires the home's statistically greatest danger before it exists.
4. Safety in the Details
The bathroom first, because it is where the type's real risks concentrate and where design does its most protective work: the curbless walk-in shower with its fold-down seat and hand shower, grab rails installed at shower, WC and basin - or at minimum the reinforced blocking manufactured into the walls at every future rail position, the factory's cheapest and most farsighted provision - the raised-height WC, the anti-scald thermostatic mixing on the hot line, the night-lit path from bed to bathroom on sensor, and the door that opens outward or slides so a fall inside never blocks help outside. The kitchen's chapter follows: the induction hob's flame-free confidence, the auto-shutoff and gas-alarm layer where LPG remains, work surfaces at considered heights with a sit-down prep station, and the heavy appliances housed at waist height - the oven that never asks for a deep bend.
The whole-house layer completes the quiet protections: lighting doubled by the standards a younger eye would accept - ambient levels raised, task lighting at every work point, sensor-driven night paths, and the dark corner deleted as a category; the electrical system's earth-leakage protection specified at the sensitive grades; smoke and (where gas) LPG detection wired and interlinked; external paths lit and rail-ready with the garden's levels resolved into gentle grades; and the furniture-and-fittings pass - rounded edges specified, rugs banished or gripped, the stepstool made unnecessary by Section 3's reach discipline. The section's design philosophy deserves its sentence: none of this should look like equipment - the grab rail can be a handsome towel bar, the level threshold reads as modern minimalism, the bright home simply feels generous - because safety that announces itself gets resented and safety that disappears into good design gets used. Invisible vigilance is the specification; dignity is the finish.
5. Health Infrastructure and Provisions
The home's medical logistics, planned with the calm of Section 2's location work already done. The proximity layer recapped as infrastructure: the hospital's half-hour, the clinic's ten minutes, the pharmacy that delivers, and - the modern multiplier - the telemedicine corner: the well-lit, well-connected seat where the specialist consult happens without the taxi, riding on the connectivity the services floor guaranteed. The home's own provisions: the medical store point - the dedicated, organised cabinet with the medication routine's daily architecture - the vitals corner where the BP monitor and weighing scale live in the open (measured things get measured), refrigeration allowance for the medications that need it, and the documents discipline: the health file - prescriptions, reports, insurance papers, emergency contacts - maintained with the same home-file culture this pillar taught, and its emergency summary card posted where responders look.
The assistance-ready layer, built before it is needed: the second bedroom specified from day one as the future caregiver's room (its own bath, its position near the master - the provision that lets help live in with dignity when a recovery or a decade asks), door and circulation widths already welcoming per Section 3, the bathroom's assistance space already sized, and the driveway's level, lit, covered approach that an ambulance trolley or a wheelchair transfer meets without steps. And the emergency architecture previewing Section 8: the response plan written and rehearsed lightly - who is called, which hospital, where the file lives - the smart layer's alert buttons and fall-detection options installed per the household's comfort, and the neighbour-and-caretaker circle of Section 9 holding keys per an agreed protocol. Health planning in the well-designed retirement home is mostly the absence of scrambling: everything reachable, everything findable, everyone briefed - the quiet file nobody hopes to open, kept current anyway.
6. Comfort Engineering: Climate, Quiet and Light
Older bodies read climate honestly - feeling cold sooner, heat harder and drafts personally - which promotes the pillar's comfort engineering from amenity to health infrastructure. The thermal chapter: the insulated sealed envelope holding the moderate indoor band through both solstices (the energy article's physics serving thermoregulation that ages), the draft-free construction whose absence of moving air older skin specifically thanks, zoned and simply controlled heating-cooling - the bedroom's warmth on a timer for the 6 am winter rise, the one-remote simplicity Section 8 will insist on - and the verandah's shaded outdoor room extending the comfortable hours of every season, because the retirement day is long enough to use all of them. The acoustic chapter: the quiet the insulated envelope delivers as a standard side effect, deployed deliberately - the bedroom placed on the plot's silent side, the road's face buffered by services and storage - for the lighter sleep of later decades.
And the light chapter, comfort's most underrated clause: daylight prescribed like a nutrient - the morning-sun breakfast seat as circadian medicine, the daylit interior that keeps days structured and moods level, the garden view from the most-used chair (the window as television, per every retirement owner's actual usage data) - and the artificial layer engineered for ageing eyes per Section 4: brighter, warmer, glare-managed, and switched where hands already are. The section's summary is the article's thesis in miniature: comfort for this brief is not indulgence but function - the warm, quiet, bright, draft-free home measurably extends the independent years it hosts - and the factory envelope delivers it as manufactured standard rather than site-built luck. The body's climate should be the home's job; specify it so.
7. Low-Maintenance by Design
The maintenance article promised little, often, outside; the retirement edition tightens it to almost nothing, rarely, and mostly by others - because the seventy-five-year-old should own a garden, not a ladder. The fabric's contribution is the pillar's standing inventory at its most purposeful: the never-needs list (no repainting cycles inside the cladding's long horizon, no termite treatments, no rust vigils, no roof re-laying seasons) deleting precisely the ladder-and-contractor projects that age worst, the wipe-down surface palette of Section 3 doubling as the cleaning-effort floor, the gutter and service points designed reachable from ground level or scheduled into professional hands, and the garden planned per the landscaping article's low-care register - the native beds, the drip lines, the lawn sized to pleasure rather than duty.
The operating model completes it: the annual professional service visit as the calendar's single fixed maintenance event (the builder's regional network handling the envelope walk, the sealant lines, the roof glance - the homeowner's role reduced to making tea), the local service bench of the holiday guide's stewardship stack on standing call for the small jobs, the maintenance log kept in the home file per the insurance article's claim-day arithmetic, and the twenty-year structural warranty running its quiet parallel underneath it all. The chapter's financial footnote belongs here too: the maintenance line in Section 10's ledger is the budget's smallest serious entry - the fleet's retirement owners reporting annual fabric attention in hours and small change - which is precisely the point: the home was specified once, carefully, so that the decades could be spent on everything except the home. The ladder retired before the owner did; that is the section, achieved.
Loom Crafts Expert Insight: A retired college principal and her husband, a bank officer, built the fleet's standing retirement demonstration outside Coimbatore - edge of the city, the hospital eighteen minutes, her sister's street ten. They were sixty-two and sixty-four, both fit, and their architect daughter drove one requirement through every drawing review with a phrase the design office still quotes: build for the people we will be, not the people we are. So the home went single-level with flush thresholds, the bathroom walls carried blocking at every future rail position, the second bedroom was specified as a someday-caregiver's room with its own bath, the switches dropped, the floors went matte-grip, and the induction kitchen kept one sit-down counter. For eight years the provisions were invisible - a modern, bright, effortless house that guests never once read as designed for age. In year nine, the husband's knee replacement turned the invisible visible in a single afternoon: the rails went onto their waiting blocking in two hours, the walker rolled every corridor without one clearance complaint, recovery happened at home in six weeks, and the caregiver room housed the physiotherapist's daily visits. The principal's letter afterwards has been read aloud at more design meetings than any brochure: the house didn't change when he came home from surgery - and that is the whole point. It was ready before we were.
8. The Smart Layer for Ageing in Place
The smart article's stack, given its most meaningful assignment - technology as the quiet extender of independence - with the retirement configuration's first commandment stated before its first device: simplicity outranks capability. The layer that qualifies: voice control as the interface that never shrank with eyesight or dexterity (lights, fans, the front gate's answer, the call to the daughter - spoken), the one-remote or one-panel climate rule of Section 6, automated routines that delete errands (the geyser's morning schedule, the garden's drip timer, the night path's sensor lights), and the video doorbell that screens the gate from the armchair - each adopted because it subtracts effort, none because it demonstrates modernity, and all riding on the provisioned wiring the factory built so the layer can grow by plug rather than by renovation.
The safety-and-connection tier, sized to the household's comfort and consent: the emergency buttons at bed and bathroom that call the family circle, wearable or ambient fall-detection where the household wants it, the leak-gas-smoke sensor grid reporting to children's phones as readily as the owners', activity-pattern reassurance - the kettle's morning signature telling a daughter three cities away that the day started normally, chosen and configured by the parents whose privacy it serves - and the telemedicine corner's reliable bandwidth per Section 5. The design counsel the fleet's installations repeat: introduce the layer in the vigorous years so it is habit before it is aid, keep every function's manual fallback (the switch still switches when the internet sulks), and let the children fund and maintain the subscriptions - the family division of labour that keeps the technology serviced and the dignity intact. The goal, per the section's first commandment: a home that quietly does more each year exactly as its owners prefer to do less - independence, extended by infrastructure.
9. Community and Connection
The research on ageing is unambiguous that connection predicts wellbeing as strongly as any clinical measure, which makes community a design input rather than a hoped-for outcome - and the retirement home's plan can invite it or preclude it. The location layer already voted in Section 2: the walkable daily radius, the neighbourhood with peers and life, the family-gravity drive time. The plan's layer executes: the verandah as the social front porch - facing the lane's life rather than turned from it, furnished for the drop-in tea that is the Indian neighbourhood's actual social protocol - the guest room that makes the grandchildren's holiday easy and the old friend's visit unremarkable, the dining table sized for the monthly gathering rather than the daily two, and the garden's design leaving room for the vegetable beds and flower fuss that double as the neighbourhood's conversation currency.
The life layer the home should serve rather than dictate: the walking route rehearsed in Section 2's neighbourhood test becoming the daily social circuit, the temple-market-park triangle within the day's easy compass, the hobby's dedicated corner (the music room's afternoon, the workshop bench, the reading chair in the best light) giving the day its structure, the work-from-retirement option - the consulting hour, the tuition batch on the verandah - that modern retirements increasingly keep, and the caretaker-and-neighbour circle of the stewardship stack doubling as the daily human contact that solitary ageing needs designed in. And the type's community question answered honestly: the purpose-built senior community versus the ordinary neighbourhood is a temperament decision - the fleet builds into both - but the ordinary neighbourhood chosen well, with this section's plan inviting it in, delivers what the research actually prescribes: not services, but belonging. Design the verandah for tea; the rest follows.
10. Retirement's Money Architecture
Retirement's arithmetic is fixed-income arithmetic, and the build's money architecture must respect it with the stage's full discipline. The acquisition layer: the project funded ideally from the retirement corpus's planned housing allocation or the city property's right-sizing sale (the classic and often wisest structure - the metro flat's value funding the better home plus a meaningful investment residue), the loan question answered conservatively per the loan article where borrowing features at all - the shorter tenure inside the earning years' tail, the pension-serviceable EMI, the co-applicant structures where children formally share - and the fixed-price contract doing here its most valuable work anywhere in the pillar: the retirement budget, once set, cannot absorb the drift conventional building calls normal, and the factory price simply does not drift.
The running layer, written as the fixed-income ledger it must fit: the utilities floor kept low by Section 6's envelope (the energy article's arithmetic reading as pension protection here), the maintenance line at Section 7's hours-and-small-change scale, insurance per the insurance article with the health-cover review run in the same annual sitting, property taxes and the smart layer's modest subscriptions - a stack designed, in the well-specified home, to sit comfortably inside a conservative pension's housing share. And the estate layer, addressed with the pillar's documentation calm: the title and home file kept succession-ready (the will's clarity, the nomination hygiene, the documents' findability sparing the family the classic scramble), the home's documented quality and warranty transfer feeding the resale article's arithmetic should the family ever choose it, and the honest conversation - with children, in daylight - about the home's long-run plan. Money in retirement is peace expressed numerically; the architecture above is how the home contributes calm to both ledgers.
11. Future-Proofing Across the Decades
The long now's final discipline: the home built to absorb the decades' changes without construction drama. The adaptability inventory, mostly already purchased by earlier sections: the blocking-and-widths provisions of Sections 3-4 waiting for their someday rails and wheels (the Coimbatore two-hour retrofit as the standard), the caregiver room standing ready, the smart layer growing by plug on its provisioned wiring, and the flexible-room principle - the study that becomes the physiotherapy room, the guest room that becomes the live-in help's - built into the plan's genetics rather than its labels. The expansion article's machinery stands behind the larger contingencies: the grandchildren-cottage addition on the provisioned pad if the family's visiting patterns bloom, the verandah's enclosure into a garden room if a decade prefers it - each a weeks-long factory campaign rather than a construction year, per the method's standing promise.
And the deepest future-proofing is the one this pillar has argued from its first article: documentation and fabric that outlast their questions - the twenty-year warranty and fifty-year design life running ahead of the residency, the home file that answers every future contractor, insurer, valuer or heir, and the maintenance rhythm that keeps year twenty reading like year three. The section's closing thought belongs to the whole stage: every terrain this stage visited - the hills, the coast, the farm, the getaway - eventually converges here, because the holiday home rehearses the retirement it often becomes, and the family that built its second home by this pillar's disciplines has already built most of its last home's wisdom. The long now is the pillar's final client, and the specification serves it best: build once, carefully, for all the people you will be.
12. The Retirement Build Playbook
The long now, compressed to its sequence:
Locate for living, not for postcards - the hospital's half hour and clinic's ten minutes, the walkable daily radius, the family-gravity drive time, the kind climate, the services floor - verified at the retired day's own pace.
Constitutionalise the plan - single level entirely, step-free gate to bed, help-welcoming widths, the reach band, lever-and-slide hardware, matte-grip floors - universal design as law, not option.
Build the invisible protections - the curbless bathroom with blocking at every future rail, doubled lighting and sensor night paths, anti-scald and earth-leakage electrics, the flame-free kitchen with its sit-down station - safety that reads as good design.
Provision the decades - the caregiver room with its bath, the telemedicine corner, the smart layer's wiring, the flexible rooms, the expansion pad - the two-hour retrofits purchased at manufacture prices.
Engineer the comfort and delete the maintenance - the sealed envelope's warmth, quiet and light as health infrastructure; the never-needs fabric, ground-reachable services and annual professional visit retiring the ladder before the owner.
And run the money on pension arithmetic - the right-sizing sale or corpus allocation, the fixed price that cannot drift, the running ledger written inside the pension's share, the succession-ready file - peace, expressed numerically.
Run the playbook and the retirement home does what the principal's letter described: stands ready before it is needed, changes nothing when life does, and spends its decades asking the body for less while giving the days more. With it, Stage 9 closes its five terrains - and the pillar its forty-five articles: from the first what-is-a-prefab-home to the home designed for the rest of a life. The Knowledge Center's promise was the whole journey; here, complete, it is.
Frequently Asked Questions
Why are prefab homes well suited to retirement living?
The fit is structural: single-storey living is the format's native strength, universal-design details (flush thresholds, wide circulation, wall blocking for future rails) are manufactured into the fabric rather than retrofitted, the fixed price protects fixed-income budgets from drift, the single-season build spares retirement years a construction project, and the twenty-year structural warranty runs alongside the residency it protects - with a never-needs maintenance profile that retires the ladder before the owner.
Where should we build a retirement home?
By the lifelong frictions, in order: a good hospital within a comfortable half hour and the clinic-pharmacy layer within ten minutes; a walkable daily radius (market, temple, walking route) off the highway; family reachable at honest drive times; a kind moderate climate; and reliable power, water and connectivity for the smart and telemedicine layers. The edge-of-city plot is the fleet's modal answer; the view negotiates from second place.
What is universal design and what does it include?
Design that serves every age of the same person: everything on one level, step-free from gate to bed, doorways and bathrooms sized for walkers and assistance, switches and storage in the no-stretch reach band, lever handles and sliding doors for arthritic honesty, and matte high-grip flooring throughout. Its economics are the argument: the details cost little at manufacture, read simply as modern design, and delete the renovations that otherwise arrive at the hardest ages.
What safety features matter most in a retirement home?
The bathroom leads: curbless walk-in shower with seat, grab rails or reinforced blocking at every future position, raised WC, anti-scald mixing, sensor night lighting, and a door that cannot be blocked by a fall. Then the whole-house layer: lighting doubled for ageing eyes, sensitive earth-leakage protection, smoke and gas detection, the flame-free induction kitchen with a sit-down station - all designed to disappear into good looks, because safety that announces itself gets resented.
Can the home adapt if care needs increase later?
That is the brief's core: the second bedroom specified from day one as a caregiver's room with its own bath, wall blocking waiting for rails (the Coimbatore retrofit in this article took two hours), circulation already walker-and-wheelchair generous, flexible rooms that re-purpose without construction, and the expansion pad for a future cottage - so a knee replacement or a new decade changes routines, not the house.
How does the smart layer help with ageing in place?
By subtracting effort under one commandment - simplicity outranks capability: voice control for lights, gates and calls; one-remote climate; automated geyser, drip and night-path routines; the video doorbell answered from the armchair; and the consent-based safety tier - emergency buttons at bed and bath, optional fall detection, sensors reporting to children's phones, the kettle's morning signature reassuring a daughter three cities away. Introduce it in the vigorous years and keep every manual fallback.
How should a retirement home be paid for?
Conservatively and fixedly: ideally from the corpus's housing allocation or the classic right-sizing structure - the metro flat's sale funding a better home plus an investment residue - with any borrowing kept to short, pension-serviceable tenures per the loan guide. The fixed factory price does its most valuable work here (retirement budgets cannot absorb drift), and the running ledger - low-envelope utilities, hours-scale maintenance, insurance and taxes - is designed to sit inside a conservative pension's share.
Is a retirement home harder to maintain as owners age?
It is designed not to be: the never-needs fabric (no repainting cycles, termite treatments or rust vigils), wipe-down surfaces, ground-reachable service points, a low-care native garden on drip, and the operating model of one annual professional service visit plus a standing local bench - the owner's role reduced to making tea and keeping the log. The fleet's retirement owners report annual fabric attention in hours and small change.
Conclusion
The retirement home, designed for the long now, is the pillar's quietest masterpiece: located where living is easy, planned on one level by universal law, protected by details that read as good taste, provisioned for decades that may never come and grateful if they do, warmed and lit as health infrastructure, maintained in hours, connected by verandah and voice, funded on pension arithmetic, and ready - as the Coimbatore principal wrote - before its owners are. Build for all the people you will be; the factory will hold the specification, and the decades will hold the proof.
And with it, Stage 9's five terrains and the pillar's forty-five articles stand complete: from what is a prefab home to the home for the rest of a life - the whole journey, documented. The Knowledge Center's next chapter awaits its brief.
📌 Add Loom Crafts Prefab as a Preferred Source on Google to see more of our guides in Top Stories and AI search.
Continue Reading
Ready to Build Your Dream Home?
Loom Crafts Prefab builds for the long now - single-level universal-design homes with the protections manufactured invisibly in, caregiver rooms and rail blocking waiting patiently, envelopes that warm and quiet the decades, and a fixed price that respects pension arithmetic. 600+ homes across 50+ cities, including the ones that were ready before their owners were. Bring us the rest of your life.
Call us: +91 84484 40556 | Email: info@loomcrafts.com | Website: www.loomcraftsprefab.com
📅 Prefer a live walkthrough? Book a free online demo at a time that suits you — our team will take you through designs, 2026 pricing and the complete build process on a video call: Book Your Online Demo
Important Disclaimer
This article provides general information on retirement home design and planning as of 2026 and is intended for educational purposes only. Individual health, mobility, financial and family circumstances vary widely, and nothing here constitutes medical, legal, financial or care advice. Design decisions for ageing in place benefit from consultation with the household's medical advisors alongside qualified design professionals, and all regulatory, insurance and financial matters should be verified with the relevant authorities and professionals at decision time.


Comments