
Prefab vs RCC Construction: Which Is Better for Your Home?
Updated: Aug 26
Prefab vs RCC Construction: Which Is Better for Your Home?
Introduction
Compare prefab and traditional RCC construction across cost, speed, durability, strength, maintenance, sustainability and long-term value to make an informed decision for your dream home.

📖 In This Guide You'll Learn
If you're planning to build a new home, one of the biggest decisions you'll make is choosing the right construction method.
Traditionally, most homes in India have been built using RCC (Reinforced Cement Concrete) construction. However, with advancements in engineering, manufacturing and modern building technologies, prefab construction has emerged as a faster, more efficient and highly reliable alternative.
This has led many homeowners to ask an important question:
Should I choose a prefab home or a traditional RCC house?
The answer isn't simply that one method is better than the other. Both construction systems have their own advantages, limitations and ideal applications. The right choice depends on your project goals, budget, timeline, location and long-term expectations.
For example, if you're building a luxury farmhouse, holiday home or resort where speed of construction and factory-controlled quality are important, prefab construction may offer significant advantages. On the other hand, certain highly customised urban projects or complex structural requirements may still make RCC a suitable choice.
Rather than comparing only the construction cost, it's important to evaluate the complete picture—including construction time, quality control, durability, energy efficiency, maintenance requirements, environmental impact and overall lifecycle value.
This guide provides a detailed, unbiased comparison between prefab and RCC construction to help you understand the strengths of each approach and make an informed decision for your dream home.
💡 Loom Crafts Expert Insight
The best construction method isn't necessarily the one with the lowest initial cost—it's the one that delivers the best balance of quality, performance, speed and long-term value for your specific project.

Two Construction Methods. One Important Decision.
What Is Prefab Construction?
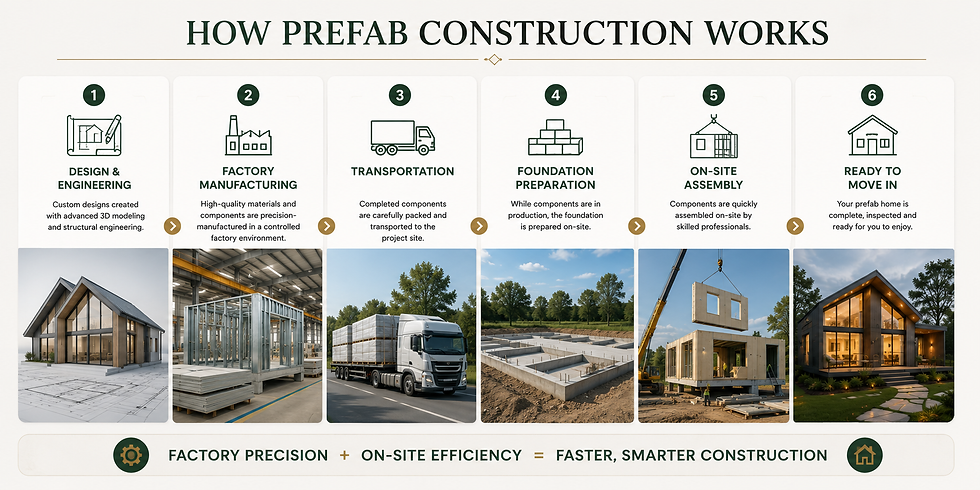
Prefab construction, short for prefabricated construction, is a modern building method in which major building components are manufactured in a controlled factory environment and then transported to the project site for assembly.
Unlike conventional construction, where most activities take place on-site over several months, prefab construction allows the building and site preparation to happen simultaneously. While the foundation is being prepared at the site, the structural components, walls, roof panels and other building elements are manufactured in the factory. This parallel approach significantly reduces the overall project timeline.
Modern prefab homes are engineered using advanced structural systems such as Light Gauge Steel Frame (LGSF), structural steel or hybrid construction techniques. These systems are designed to meet stringent engineering standards while offering excellent strength, durability and precision.
Today's prefab homes are no longer limited to simple cabins or temporary structures. They are widely used for:
Luxury residences
Farmhouses
Holiday homes
Villas
Resorts and hotels
Staff accommodation
Commercial buildings
Educational and healthcare facilities
One of the biggest advantages of prefab construction is the factory-controlled manufacturing process. Since most work is completed indoors, the quality is more consistent, material wastage is reduced and weather-related delays are minimised.
Modern prefab homes can also be fully customised to suit individual preferences. Homeowners can choose from a wide range of architectural styles, floor plans, interior finishes, glazing options, roofing systems and smart home features, creating a home that is both functional and aesthetically distinctive.
Key Characteristics of Prefab Construction
Factory-manufactured building components
Faster construction compared to conventional methods
Engineered structural systems
Reduced material wastage
Better quality control
Less dependence on weather conditions
High level of design flexibility
Energy-efficient building envelopes
Suitable for both residential and commercial projects
Common Types of Prefab Construction
Different projects use different prefab systems depending on their purpose and design requirements.
The most common types include:
Light Gauge Steel Frame (LGSF) – Ideal for residential homes, villas, cottages and resorts.
Modular Construction – Complete room modules manufactured off-site and assembled on location.
Panelised Construction – Walls, floors and roof panels manufactured separately and assembled at the site.
Structural Steel Construction – Suitable for larger commercial, industrial and hospitality projects.
Each system offers unique advantages, and the choice depends on the project's structural requirements, design complexity and intended use.
Why Is Prefab Becoming Popular?
Prefab construction has gained popularity worldwide because it addresses many of the challenges associated with conventional construction.
Homeowners and developers increasingly choose prefab because it offers:
Faster project completion
Predictable construction schedules
Better quality assurance
Cleaner construction sites
Reduced material wastage
Improved sustainability
Greater cost certainty
Modern architectural possibilities
As technology continues to evolve, prefab construction is becoming a preferred choice for projects where quality, speed and long-term performance are important.
💡 Loom Crafts Expert Insight
Prefab construction should not be confused with temporary or portable buildings. Modern prefab homes are permanent, engineered structures designed for long-term use, offering the same functionality and comfort as conventional homes while benefiting from factory precision and faster construction.
What Is RCC Construction?
RCC (Reinforced Cement Concrete) is the most widely used construction method in India and has been the foundation of residential, commercial and institutional buildings for decades.
In RCC construction, the structural framework of the building is created on-site using cement, sand, aggregates, steel reinforcement and concrete. The concrete provides compressive strength, while the embedded steel reinforcement (rebar) provides tensile strength, creating a strong and durable structural system.
Unlike prefab construction, where most components are manufactured in a factory, RCC buildings are constructed entirely at the project site. The process typically involves excavation, foundation work, shuttering, steel reinforcement, concreting, curing, masonry, plastering and finishing, with each stage completed sequentially.
Since almost every activity takes place on-site, the quality and construction speed largely depend on factors such as skilled labour availability, site supervision, weather conditions and project management.
RCC construction is highly versatile and is commonly used for:
Independent houses
High-rise residential buildings
Commercial complexes
Schools and hospitals
Industrial buildings
Public infrastructure
Multi-storey apartments
One of the biggest strengths of RCC construction is its familiarity. Architects, engineers and contractors have extensive experience working with RCC, making it a widely accepted construction system across India.
However, because the process is labour-intensive and weather-dependent, construction timelines are generally longer, and maintaining consistent quality across every stage requires close supervision.
Key Characteristics of RCC Construction
Constructed entirely on-site
Reinforced cement concrete structural frame
Highly adaptable for different building types
Labour-intensive construction process
Sequential construction methodology
Quality depends on workmanship and supervision
Longer construction timelines
Widely accepted and understood across the construction industry
Typical RCC Construction Process
A conventional RCC building generally follows these stages:
Land survey and site preparation
Excavation and foundation work
Reinforcement and shuttering
Concrete casting and curing
Brick or block masonry
Plastering and waterproofing
Electrical and plumbing installation
Flooring and interior finishes
Painting and final finishing
Handover
Since each activity depends on the completion of the previous one, delays at any stage can impact the overall project schedule.
Advantages of RCC Construction
Proven construction method with widespread acceptance
Suitable for a wide range of building types
Excellent structural strength when properly designed
Flexible for complex architectural forms
Easily supported by local contractor networks
Well-established engineering standards
Limitations of RCC Construction
Longer construction timelines
Greater dependence on skilled labour
Weather can delay construction
Higher material wastage
Continuous on-site supervision required
Greater disruption at the construction site
💡 Loom Crafts Expert Insight
RCC construction has served the building industry for decades and remains an excellent solution for many projects. However, as expectations for faster delivery, better quality control and sustainable construction continue to grow, many homeowners and developers are also exploring modern prefab construction as an alternative. The best choice depends on the specific requirements of your project rather than following a one-size-fits-all approach.

Built Layer by Layer • Constructed Entirely On-Site
Prefab vs RCC: Side-by-Side Comparison
Both prefab and RCC construction are proven building methods, but they differ significantly in the way they are designed, manufactured and executed.
While RCC construction has been the traditional choice for decades, modern prefab technology has introduced a faster, more controlled and highly engineered approach to building homes.
The table below compares both construction methods across the factors that matter most to homeowners, developers and architects.
Comprehensive Comparison
Parameter | Prefab Construction | RCC Construction |
Construction Method | Factory-manufactured components assembled on-site | Entire building constructed on-site |
Construction Timeline | Typically 2–5 months* | Typically 8–18 months* |
Quality Control | Factory-controlled manufacturing | Depends on site supervision and workmanship |
Weather Dependency | Minimal | High |
Labour Requirement | Lower | Higher |
Material Wastage | Low | Higher |
Project Cost Predictability | High | Moderate |
Construction Precision | Excellent | Varies with workmanship |
Site Disturbance | Minimal | Significant |
Energy Efficiency | Excellent with insulated systems | Depends on wall design and insulation |
Design Flexibility | High | High |
Future Expansion | Can be planned during design | Possible with structural modifications |
Maintenance Planning | Predictable | Depends on construction quality |
Transportation Required | Yes | No |
Construction Noise | Low | High |
Environmental Impact | Lower material wastage and efficient manufacturing | Higher waste and resource consumption |
Structural Strength | Engineered to design loads and applicable standards | Engineered to design loads and applicable standards |
Earthquake Performance | Depends on engineering and structural design | Depends on engineering and structural design |
Fire Performance | Depends on materials and fire-rated assemblies | Depends on structural design and materials |
Ideal Applications | Farmhouses, villas, holiday homes, resorts, hospitality, commercial projects | Residential buildings, apartments, commercial and institutional projects |
*Construction timelines are indicative and depend on project size, approvals, site conditions and design complexity.
Where Prefab Excels
Prefab construction is particularly advantageous when:
Faster project completion is a priority.
Factory-controlled quality is preferred.
Labour availability is limited.
The site is in a remote location.
Minimal site disruption is important.
A predictable construction schedule is required.
Sustainable construction practices are a key consideration.
Where RCC Excels
Traditional RCC construction may be more suitable when:
Complex structural modifications are expected during construction.
Existing RCC structures are being extended.
Local construction practices or regulations specifically favour conventional methods.
Continuous on-site design changes are anticipated.
Prefab vs RCC — At a Glance
Feature | Winner |
Construction Speed | ✅ Prefab |
Factory Quality Control | ✅ Prefab |
Site Cleanliness | ✅ Prefab |
Material Wastage | ✅ Prefab |
Weather Independence | ✅ Prefab |
Cost Predictability | ✅ Prefab |
Local Contractor Availability | ✅ RCC |
Industry Familiarity | ✅ RCC |
Large Urban High-Rise Projects | ✅ RCC |
Resort, Farmhouse & Holiday Home Projects | ✅ Prefab |
💡 Loom Crafts Expert Insight
There is no universal "winner" between prefab and RCC construction. The right choice depends on your project objectives. For luxury homes, farmhouses, resorts, villas and projects where speed, quality control and predictable delivery are important, prefab construction offers compelling advantages. For certain urban developments and conventional construction workflows, RCC continues to be a widely adopted solution.

The best construction method is the one that aligns with your project goals, timeline and long-term vision.
Cost Comparison: Prefab vs RCC Construction
When comparing prefab and RCC construction, many people focus only on the initial construction cost. While this is an important factor, it doesn't provide the complete picture.
A home is a long-term investment, and the true cost extends beyond the day construction begins. Factors such as project duration, labour, material wastage, maintenance, energy efficiency and financing costs all influence the overall investment.
Rather than asking "Which one is cheaper?", a better question is:
"Which construction method delivers the best value over the next 20–30 years?"
Initial Construction Cost
The upfront cost of a prefab home and an RCC house can often be similar when both are built to the same level of specifications and finishes.
For example, if both homes include:
Similar built-up area
Comparable structural standards
Equivalent window systems
Similar interior finishes
Matching kitchen and bathroom specifications
the difference in initial investment may not be significant.
The real difference lies in how the project is executed.
Where Prefab Can Save Money
Although the initial construction cost may be comparable, prefab construction can help reduce costs in several areas:
Faster project completion
Lower labour dependency
Reduced material wastage
Better factory quality control
Fewer weather-related delays
Improved project planning
Lower rework costs
More predictable construction schedules
These efficiencies can contribute to better overall project value.
Where RCC May Involve Additional Costs
Traditional RCC construction may involve additional expenses arising from:
Extended construction periods
Higher labour requirements
Material wastage
Weather-related delays
Temporary site infrastructure
Ongoing site supervision
Rework due to workmanship issues
Longer financing periods (where applicable)
These factors vary by project but should be considered when evaluating the total investment.
Cost Comparison at a Glance
Cost Factor | Prefab Construction | RCC Construction |
Initial Construction Cost | Comparable (project dependent) | Comparable (project dependent) |
Labour Costs | Lower | Higher |
Material Wastage | Lower | Higher |
Project Duration | Shorter | Longer |
Weather Delay Risk | Low | High |
Site Supervision | Minimal | Continuous |
Cost Predictability | High | Moderate |
Rework Risk | Lower | Higher |
Lifecycle Value | High | Depends on construction quality |
Looking Beyond the Construction Budget
A well-planned home should be evaluated on its total cost of ownership, not just its initial construction price.
Consider factors such as:
Construction timeline
Financing costs
Energy efficiency
Maintenance requirements
Durability
Future expansion
Resale value
Overall quality
These elements influence the true value of your investment over the life of the home.
Example Scenario
Imagine two families planning to build similar 2,000 sq ft homes.
Family A chooses prefab construction.
Family B chooses conventional RCC construction.
If both invest similar amounts initially, but the prefab home is completed several months earlier, Family A may benefit from:
Earlier occupancy
Earlier rental income (if applicable)
Reduced construction management time
Lower exposure to project delays
More predictable budgeting
While every project is unique, shorter construction timelines can provide meaningful financial and practical advantages.
💡 Loom Crafts Expert Insight
The biggest misconception is that prefab homes are always cheaper than RCC. In reality, the better comparison is value rather than price. A professionally engineered prefab home combines controlled manufacturing, predictable execution and faster delivery, creating benefits that extend well beyond the initial construction cost.
The Smarter Way to Compare Costs
Instead of asking:
"Which option costs less?"
Ask these questions:
What exactly is included in the quotation?
How long will construction take?
What are the likely hidden costs?
What level of quality control is provided?
What will maintenance look like over the next 20 years?
How energy efficient will the home be?
What happens if there are delays?
Answering these questions will help you make a more informed decision than comparing a single number.
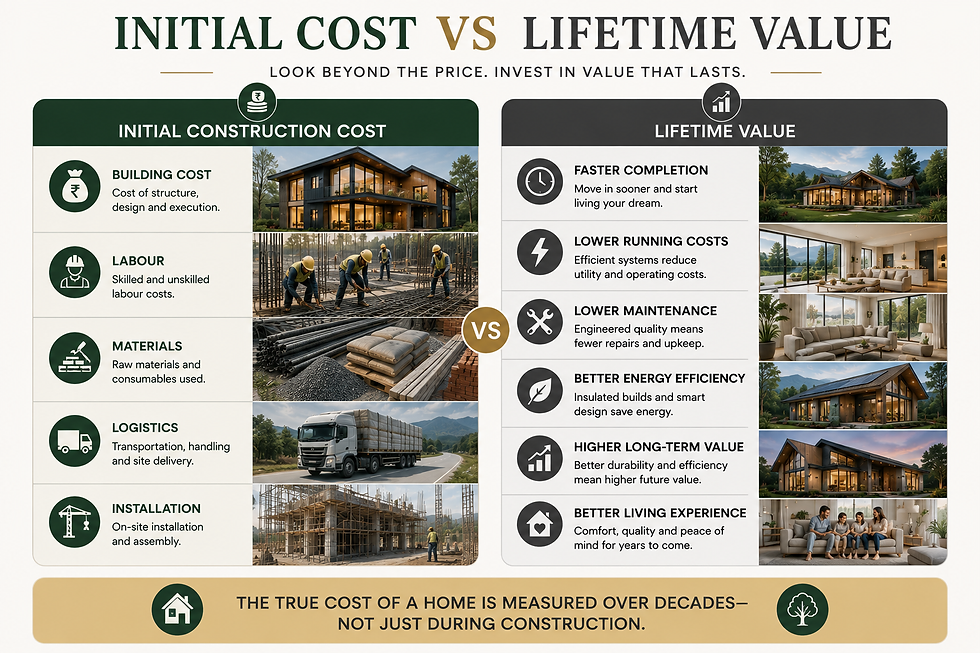
The true cost of a home is measured over decades—not just during construction.
Construction Timeline Comparison
For many homeowners and developers, time is just as valuable as money.
A shorter construction timeline means earlier occupancy, reduced project management, lower financing costs (where applicable) and faster returns on investment for commercial projects.
One of the key differences between prefab and RCC construction is how the work is carried out.
In traditional RCC construction, most activities happen one after another at the project site. Each stage must be completed before the next can begin, and weather conditions can significantly affect progress.
Prefab construction follows a different approach. While the foundation is being prepared on-site, the building components are manufactured simultaneously in a factory. This parallel workflow significantly reduces the overall project duration.
Typical Construction Timeline
Stage | Prefab Construction | RCC Construction |
Design & Engineering | 2–4 weeks | 2–4 weeks |
Site Preparation | 2–4 weeks (parallel) | 2–4 weeks |
Manufacturing / Structural Work | 6–10 weeks (factory) | 12–24 weeks (site) |
Transportation | 2–7 days | Not Applicable |
Installation / Superstructure | 2–4 weeks | Included in structural work |
Interior Finishes | 3–6 weeks | 8–16 weeks |
Typical Overall Duration | 2–5 months | 8–18 months |
Note: Timelines are indicative and vary depending on project size, approvals, weather conditions, design complexity and site accessibility.
Why Prefab Construction Is Faster
The primary reason is parallel execution.
Instead of waiting for one activity to finish before starting the next, several processes happen simultaneously.
For example:
Architectural design is completed.
Structural engineering is finalised.
Factory manufacturing begins.
Foundation work starts at the site.
Components are transported once manufacturing is complete.
Installation begins immediately after the foundation is ready.
This overlap reduces idle time and keeps the project moving efficiently.
Why RCC Construction Takes Longer
In conventional construction, most activities are sequential.
Typical stages include:
Excavation
Foundation
Columns
Beams
Slabs
Curing
Brickwork
Plastering
Electrical & Plumbing
Flooring
Painting
Final Finishes
Each stage depends on the previous one, and delays caused by weather, labour shortages or material availability can affect the overall schedule.
Benefits of Faster Project Completion
Completing your home sooner can provide several practical advantages:
Earlier move-in for homeowners.
Earlier rental income for investment properties.
Reduced construction management time.
Better cost control.
Lower exposure to weather-related delays.
Faster handover for hospitality and commercial projects.
Improved planning and coordination.
For developers and resort owners, opening a project even a few months earlier can have a significant impact on revenue generation.
💡 Loom Crafts Expert Insight
Speed should never come at the expense of quality. The real advantage of prefab construction is not simply that it is faster—it's that factory manufacturing and on-site preparation happen simultaneously, allowing projects to be completed more efficiently while maintaining consistent quality standards.
Timeline Comparison Summary
Aspect | Prefab | RCC |
Factory Manufacturing | ✅ | ❌ |
Parallel Site Work | ✅ | ❌ |
Weather Dependency | Low | High |
Installation Speed | Fast | Moderate |
Overall Project Duration | Shorter | Longer |
Schedule Predictability | High | Moderate |

Parallel construction saves time without compromising quality.
Strength & Durability
One of the most common misconceptions about prefab homes is that they are less durable than conventional RCC buildings.
In reality, the strength and durability of any building—whether prefab or RCC—depend primarily on engineering, structural design, material quality and construction standards, rather than the construction method itself.
Modern prefab homes are designed by structural engineers to withstand the loads and environmental conditions applicable to their location. Likewise, RCC buildings derive their strength from proper structural design, reinforcement detailing and quality workmanship during construction.
When designed, manufactured and executed correctly, both prefab and RCC buildings can provide excellent long-term structural performance.
Structural Strength
Both construction methods rely on engineered structural systems to safely transfer loads from the building to its foundation.
Prefab Construction
Modern prefab homes commonly use:
Light Gauge Steel Frame (LGSF)
Structural steel systems
Hybrid structural systems
These are designed using structural engineering principles and relevant design standards to achieve the required strength and stability.
RCC Construction
RCC buildings use:
Reinforced concrete columns
Beams
Slabs
Foundations
The structural performance depends on proper reinforcement, concrete quality, curing and site execution.
Earthquake Performance
India lies within multiple seismic zones, making earthquake-resistant design an important consideration.
Both prefab and RCC buildings can be engineered to meet applicable seismic design requirements.
Lightweight prefab structural systems often reduce the overall seismic mass of the building, while RCC structures rely on reinforced concrete framing and detailing to resist earthquake forces.
Ultimately, engineering design—not the construction method alone—determines earthquake performance.
Wind Resistance
Whether located in coastal regions, hill stations or open farmland, buildings must be designed to resist local wind loads.
Both prefab and RCC buildings are engineered based on:
Wind speed
Terrain category
Building height
Roof geometry
Structural connections
Proper engineering ensures stability during high-wind events.
Fire Performance
Fire safety depends on the complete building system rather than a single material.
Important considerations include:
Fire-rated wall assemblies
Fire-resistant insulation
Electrical safety
Fire stopping
Smoke management
Compliance with applicable fire regulations
Both prefab and RCC buildings can be designed to achieve the required level of fire performance when appropriate materials and systems are used.
Durability & Design Life
With proper engineering, quality materials and regular maintenance, both construction methods are capable of delivering long service lives.
Durability depends on factors such as:
Corrosion protection
Waterproofing
Drainage
Material quality
Preventive maintenance
Environmental exposure
Routine inspections and timely maintenance help preserve the performance of any building over the years.
What Really Determines a Building's Strength?
Regardless of whether a home is prefab or RCC, long-term performance depends on:
Professional structural engineering
Quality-certified materials
Correct manufacturing or construction practices
Proper foundation design
Skilled installation
Regular maintenance
These factors have a far greater influence on durability than the choice of construction method alone.
Strength & Durability Comparison
Parameter | Prefab Construction | RCC Construction |
Structural Design | Engineered | Engineered |
Earthquake Resistance | Designed to applicable standards | Designed to applicable standards |
Wind Resistance | Engineered for site conditions | Engineered for site conditions |
Fire Performance | Depends on complete wall and roof assemblies | Depends on structural design and materials |
Corrosion Protection | Protective coatings and engineered systems | Concrete cover and reinforcement protection |
Service Life | Depends on engineering and maintenance | Depends on engineering and maintenance |
💡 Loom Crafts Expert Insight
A building's longevity is determined far more by good engineering, quality materials and professional execution than by whether it is built using prefab or RCC construction. The best-performing buildings are those that combine thoughtful design with disciplined quality control throughout the project.
The Bottom Line
The question should not be:
"Is prefab as strong as RCC?"
Instead, ask:
"Has the building been properly engineered for its intended use, location and environmental conditions?"
When the answer is yes, both prefab and RCC construction can deliver safe, durable and reliable buildings for decades.

"Engineering Determines Strength — Not the Construction Method."
Energy Efficiency & Sustainability
A home's performance doesn't end when construction is complete. The way it manages heat, consumes energy and impacts the environment plays an important role in long-term comfort, operating costs and sustainability.
Whether a building is constructed using prefab or RCC methods, its energy performance depends on thoughtful design, quality materials and proper insulation. However, modern prefab homes are often designed as integrated building systems, making it easier to achieve consistent thermal performance and improved energy efficiency.
Thermal Performance
One of the biggest contributors to indoor comfort is the building envelope—the walls, roof, windows and insulation that separate the interior from the outside environment.
Modern prefab homes are typically designed with multi-layer wall and roof systems that may include:
Thermal insulation
Vapour barriers
Weather-resistant membranes
Cement fibre boards
Air cavities
Energy-efficient glazing
These components work together to reduce unwanted heat transfer and create a more comfortable indoor environment.
In conventional RCC construction, thermal performance depends largely on the wall thickness, insulation strategy and glazing selected during construction.
Energy Consumption
A well-designed home can reduce the amount of energy required for heating and cooling.
Factors that influence energy consumption include:
Insulation quality
Window performance
Roof design
Air sealing
Building orientation
Ventilation strategy
Both prefab and RCC homes can achieve good energy performance when these elements are carefully designed, although prefab systems often make it easier to integrate them consistently during factory manufacturing.
Construction Waste
Construction activities inevitably generate waste, but the quantity can vary depending on the building method.
Prefab Construction
Because components are manufactured to precise dimensions in a controlled factory environment, material usage is optimised and wastage is generally reduced.
RCC Construction
On-site cutting, mixing and finishing may result in higher levels of surplus materials, debris and packaging waste.
Reducing waste not only benefits the environment but also contributes to better resource efficiency.
Environmental Impact
Sustainability is about more than the materials used in a building.
It also includes:
Efficient use of raw materials
Reduced transportation of loose construction materials
Lower site disturbance
Controlled manufacturing
Better waste management
Potential for energy-efficient operation
Thoughtful design, responsible sourcing and efficient construction practices can improve the environmental performance of both prefab and RCC projects.
Indoor Comfort
A comfortable home maintains stable indoor temperatures while providing good air quality and natural light.
Important design considerations include:
Insulated walls and roofs
High-performance windows
Ventilation
Solar orientation
Shading devices
Moisture control
These factors influence comfort regardless of the construction method.
Sustainability Comparison
Parameter | Prefab Construction | RCC Construction |
Material Optimisation | High | Moderate |
Construction Waste | Lower | Higher |
Factory Precision | High | Not Applicable |
Site Disturbance | Lower | Higher |
Thermal Performance | Depends on wall and roof system | Depends on wall design and insulation |
Energy Efficiency | Can be excellent with integrated systems | Can be excellent with proper design |
Environmental Impact | Reduced site waste and controlled manufacturing | Depends on construction practices |
💡 Loom Crafts Expert Insight
The most sustainable building isn't simply the one that uses a particular construction method—it's the one that is designed to consume less energy, minimise waste and deliver long-term performance. Good engineering, efficient insulation and quality construction have a greater impact than the construction method alone.
Long-Term Performance Matters
When evaluating a home, think beyond construction.
Ask yourself:
Will it remain comfortable throughout the year?
Will it help reduce energy consumption?
Will maintenance be manageable?
Was it built efficiently with minimal waste?
Will it continue performing well over the coming decades?
A home that performs efficiently throughout its life often delivers greater value than one that simply costs less to build.
Maintenance Comparison
Building a home is a long-term investment, and like any investment, it requires periodic maintenance to preserve its appearance, functionality and structural performance.
One of the common questions homeowners ask is:
"Which type of home requires less maintenance—Prefab or RCC?"
The answer depends less on the construction method and more on the quality of materials, engineering, workmanship and regular upkeep.
A well-built prefab home and a well-built RCC home can both provide decades of reliable performance when properly maintained.
Exterior Maintenance
The exterior of any home is constantly exposed to sunlight, rain, wind, dust and changing weather conditions.
Routine maintenance generally includes:
Cleaning external surfaces
Repainting or recoating where required
Inspecting sealants around windows and doors
Checking roof drainage systems
Maintaining exterior decks and landscaping
These activities are recommended regardless of the construction method.
Waterproofing
Water management is one of the most important aspects of building maintenance.
Regular inspection of:
Roof joints
Flashings
Gutters
Drainage systems
Window sealants
Expansion joints
helps prevent moisture-related issues and extends the life of the building.
Preventive maintenance is usually more economical than repairing water damage after it occurs.
Structural Maintenance
Neither prefab nor RCC buildings generally require routine structural maintenance when they have been properly designed and constructed.
However, periodic inspections are recommended to check for:
Settlement
Corrosion (where applicable)
Water ingress
Structural movement
Surface deterioration
Early identification of issues allows timely corrective action.
Interior Maintenance
The interiors of both prefab and RCC homes require similar day-to-day maintenance.
This includes:
Painting and touch-ups
Flooring care
Plumbing maintenance
Electrical inspections
Kitchen and bathroom upkeep
Air-conditioning servicing
These activities are part of normal home ownership and are not specific to any construction method.
Long-Term Performance
The long-term durability of a building depends on several factors, including:
Quality of construction
Material selection
Waterproofing
Protective coatings
Ventilation
Drainage
Preventive maintenance
A proactive maintenance plan helps preserve both the appearance and performance of the home for many years.
Maintenance Comparison
Maintenance Aspect | Prefab Construction | RCC Construction |
Exterior Cleaning | Similar | Similar |
Roof Inspection | Recommended | Recommended |
Waterproofing Checks | Recommended | Recommended |
Interior Maintenance | Similar | Similar |
Structural Inspection | Periodic | Periodic |
Protective Coating Renewal | Depends on material system | Depends on material system |
Overall Maintenance Planning | Preventive maintenance recommended | Preventive maintenance recommended |
Tips to Reduce Long-Term Maintenance Costs
Regardless of the construction method you choose, these practices help extend the life of your home:
Carry out annual inspections.
Clean roof gutters and drainage systems regularly.
Inspect sealants around windows and doors.
Repair minor issues before they become major problems.
Maintain exterior coatings according to manufacturer recommendations.
Service electrical, plumbing and HVAC systems periodically.
Keep moisture away from the building envelope.
Small preventive actions can significantly reduce repair costs over the lifetime of a home.
💡 Loom Crafts Expert Insight
The buildings that perform best over time are not necessarily those that require the least maintenance—they are the ones that receive regular preventive care. Scheduled inspections, timely repairs and quality materials play a far greater role in long-term performance than the construction method itself.
The Bottom Line
Whether you choose prefab or RCC construction, the key to long-term durability is:
Professional engineering
High-quality materials
Correct construction practices
Preventive maintenance
Regular inspections
A well-maintained home not only lasts longer but also retains its value, appearance and comfort for future generations.
Which Is Better for Different Projects?
Choosing between prefab and RCC construction is not about deciding which method is universally better—it's about selecting the one that best fits your project's objectives.
Every project has different priorities. A holiday home has very different requirements from a multi-storey apartment building, while a luxury resort faces different challenges than a permanent family residence.
The table below highlights where each construction method is commonly preferred.
Best Choice by Project Type
Project Type | Prefab Construction | RCC Construction |
Holiday Homes | ⭐⭐⭐⭐⭐ | ⭐⭐⭐ |
Luxury Farmhouses | ⭐⭐⭐⭐⭐ | ⭐⭐⭐⭐ |
Beach Villas | ⭐⭐⭐⭐⭐ | ⭐⭐⭐ |
Hill Cottages | ⭐⭐⭐⭐⭐ | ⭐⭐ |
Eco Resorts | ⭐⭐⭐⭐⭐ | ⭐⭐⭐ |
Boutique Hotels | ⭐⭐⭐⭐⭐ | ⭐⭐⭐ |
Resort Expansion Projects | ⭐⭐⭐⭐⭐ | ⭐⭐⭐ |
Staff Accommodation | ⭐⭐⭐⭐⭐ | ⭐⭐⭐⭐ |
Luxury Villas | ⭐⭐⭐⭐ | ⭐⭐⭐⭐ |
Primary Family Residence | ⭐⭐⭐⭐ | ⭐⭐⭐⭐ |
High-Rise Apartments | ⭐⭐ | ⭐⭐⭐⭐⭐ |
Large Urban Commercial Towers | ⭐⭐ | ⭐⭐⭐⭐⭐ |
Holiday Homes & Weekend Retreats
Holiday homes are often built in scenic locations where faster construction and minimal disruption are important.
Prefab construction is particularly well suited because:
Faster project completion
Reduced site activity
Consistent factory quality
Easier logistics for remote locations
Lower dependence on weather during construction
Luxury Farmhouses
Farmhouses typically require large open spaces, premium finishes and efficient project delivery.
Modern prefab systems are increasingly chosen because they combine:
Contemporary architecture
Large glazing
Energy-efficient building envelopes
Faster completion
Excellent design flexibility
Resorts & Hospitality Projects
Time is often one of the biggest financial factors in hospitality. Opening a resort even a few months earlier can generate significant additional revenue.
Prefab construction offers several advantages:
Parallel manufacturing and site preparation
Faster installation
Standardised room quality
Easier future expansion
Reduced disruption to existing operations
Villas & Permanent Residences
For luxury villas and permanent homes, both construction methods can deliver outstanding results.
The choice often depends on:
Architectural style
Construction timeline
Personal preferences
Site location
Engineering requirements
Budget priorities
High-Rise Urban Developments
For multi-storey apartment buildings, office towers and dense urban developments, RCC remains the most commonly used construction method in India due to established design practices, contractor familiarity and project scale.
Remote Locations
Projects located in:
Hill stations
Forest resorts
Islands
Coastal destinations
Rural farmland
often benefit from prefab construction because much of the work is completed in a factory before arriving on-site, reducing construction activity at remote locations.
Quick Recommendations
Choose Prefab Construction If You Want:
Faster project completion
Factory-controlled quality
Modern architecture
Luxury holiday homes
Farmhouses
Villas
Resorts
Hospitality projects
Remote-site construction
Predictable project schedules
Choose RCC Construction If You Need:
Conventional urban construction
Multi-storey apartment buildings
Large commercial towers
Complex city developments
Established contractor workflows
Site-built structural systems
💡 Loom Crafts Expert Insight
The best projects are not defined by the construction method—they are defined by how well the construction method supports the project's goals. Understanding your priorities, location, timeline and long-term expectations is the first step toward choosing the right solution.
Final Recommendation
Instead of asking:
"Which construction method is better?"
Ask:
What am I building?
Where am I building?
How quickly do I need it completed?
What level of quality do I expect?
How important are energy efficiency and long-term maintenance?
Will I expand the property in the future?
Answering these questions will naturally guide you toward the construction method that best aligns with your project.
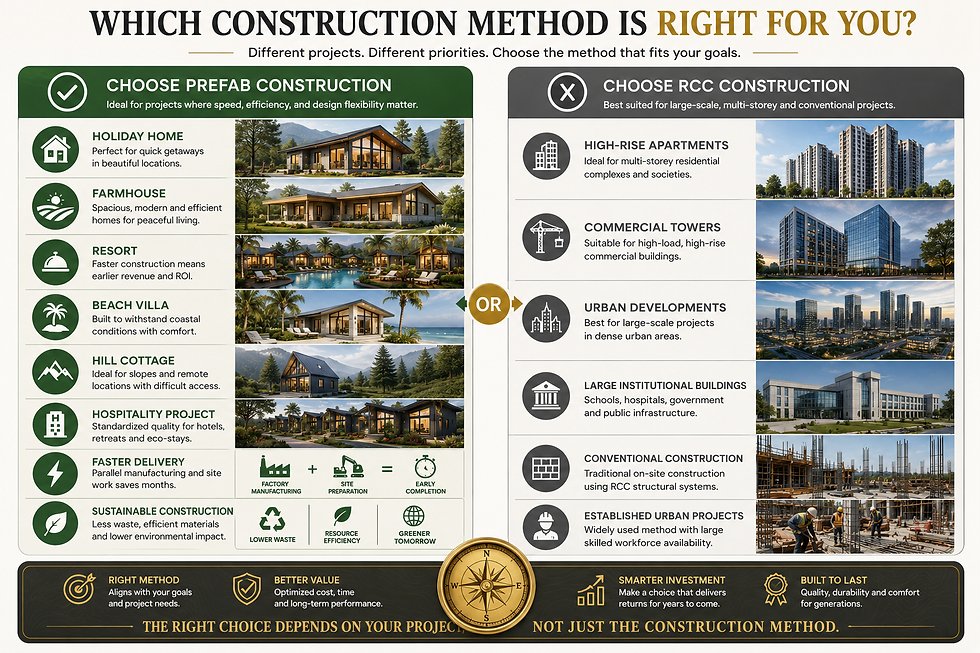
"The Right Choice Depends on Your Project, Not Just the Construction Method."
Final Verdict: Prefab vs RCC Construction
After comparing prefab and RCC construction across cost, speed, durability, sustainability, maintenance and project suitability, one thing becomes clear:
There is no single construction method that is universally better for every project.
The right choice depends on what you're building, where you're building it and what matters most to you.
If your priorities are faster completion, factory-controlled quality, reduced site disruption and predictable project execution, modern prefab construction offers significant advantages.
If your project involves large urban developments, high-rise buildings or conventional construction workflows, RCC continues to be a proven and widely adopted solution.
Both methods are capable of delivering safe, durable and long-lasting buildings when they are properly engineered and professionally executed.
The most important decision is not simply choosing between prefab and RCC—it's choosing a construction partner that understands your vision, uses quality materials and follows sound engineering practices throughout the project.
Quick Decision Guide
Choose Prefab Construction If You Want:
Faster project completion
Luxury holiday homes
Farmhouses
Villas
Resorts and hospitality projects
Better quality control
Reduced construction waste
Modern architectural designs
Energy-efficient building systems
Greater schedule certainty
Choose RCC Construction If You Need:
High-rise residential buildings
Commercial towers
Large institutional projects
Conventional urban construction
Complex city developments
Traditional site-built workflows
The Future of Home Construction
Construction technologies continue to evolve, just as they have in the automotive and manufacturing industries.
Today, homeowners are looking for:
Higher quality
Faster delivery
Better energy efficiency
Sustainable construction
Predictable project costs
Modern design flexibility
Prefab construction has emerged as an innovative solution that addresses many of these expectations while maintaining high engineering standards.
Rather than replacing RCC entirely, prefab construction has expanded the range of options available to homeowners, architects and developers.
The future is not about one method replacing another—it's about choosing the right technology for the right application.
💡 Loom Crafts Expert Insight
At Loom Crafts, we believe every successful home begins with understanding the client's vision—not with recommending a particular construction method. Our focus is on delivering thoughtfully engineered, high-quality prefab homes that combine modern design, efficient construction and long-term performance.
Need Help Choosing the Right Construction Method?
Every project is unique.
Whether you're planning a:
🏡 Holiday Home
🌾 Luxury Farmhouse
🏖 Beach Villa
🏔 Hill Cottage
🏨 Resort
🏢 Hospitality Project
🏠 Permanent Family Residence
our team can help you evaluate your site, understand the available options and recommend the most suitable construction approach based on your goals, timeline and budget.
👉 Speak to a Prefab Expert Today
Continue Your Learning Journey
If you're still exploring prefab construction, these guides are a great next step:
Types of Prefab Homes Available in India (Coming Soon)
How Prefab Homes Are Built (Coming Soon)
Maintenance Guide for Prefab Homes (Coming Soon)
Choosing the Right Land for Your Prefab Home (Coming Soon)
This creates a natural pathway through your Knowledge Center and encourages readers to explore additional resources.
Frequently Asked Questions
1. Which is better: Prefab or RCC construction?
There is no single answer that suits every project. Prefab construction is often preferred for projects where speed, quality control and predictable execution are important, while RCC remains a widely used solution for many urban and high-rise developments. The right choice depends on your project requirements, location and long-term goals.
2. Is a prefab home as strong as an RCC house?
Yes, when professionally engineered and constructed. The strength of any building depends on structural design, material quality and execution rather than the construction method alone.
3. Which construction method is faster?
Prefab construction is generally faster because factory manufacturing and site preparation take place simultaneously, whereas RCC construction follows a sequential on-site process.
4. Is prefab construction cheaper than RCC?
Not necessarily. The initial construction cost can be similar depending on the specifications. However, prefab construction may offer better overall value through shorter construction timelines, reduced waste and greater cost predictability.
5. Which construction method lasts longer?
Both prefab and RCC buildings can provide excellent long-term durability when designed, constructed and maintained properly.
6. Are prefab homes suitable for permanent living?
Yes. Modern prefab homes are designed as permanent buildings and are widely used for primary residences, villas, farmhouses and holiday homes.
7. Which is more energy efficient?
Energy efficiency depends on insulation, glazing, ventilation and the overall building envelope. Both construction methods can perform well when designed correctly, although prefab systems often make it easier to integrate high-performance insulation.
8. Which requires less maintenance?
Both construction methods require routine maintenance. The overall maintenance requirements depend more on material quality, workmanship and preventive care than on whether the building is prefab or RCC.
9. Can prefab homes withstand earthquakes?
Yes. Prefab homes can be engineered to meet applicable seismic design requirements, just as RCC buildings are designed for earthquake resistance.
10. Can prefab homes withstand high winds?
Yes. Modern prefab homes are engineered according to local wind-load requirements and can be designed for coastal, hill and high-wind regions.
11. Are prefab homes fire resistant?
Fire performance depends on the complete wall, roof and floor assemblies, along with compliance with applicable fire safety standards. Both prefab and RCC buildings can be designed to achieve the required level of fire performance.
12. Which method is better for a farmhouse?
Prefab construction is often a popular choice for farmhouses because of its faster construction, design flexibility and reduced site disruption.
13. Which is better for a resort or hospitality project?
Prefab construction is widely used for resorts, cottages and hospitality projects because faster project completion can help properties begin operations sooner.
14. Which construction method is better for hill stations?
Prefab construction is often preferred in remote and hilly locations because much of the work is completed in a factory before being transported to the site.
15. Can prefab homes be customised?
Yes. Modern prefab homes offer extensive customisation options, including floor plans, elevations, finishes, glazing, roofing systems and smart home features.
16. Which construction method is more sustainable?
Sustainability depends on efficient design, responsible material use and long-term building performance. Prefab construction often reduces material wastage through factory-controlled manufacturing.
17. Is financing available for prefab homes?
Many banks and financial institutions consider financing prefab homes, subject to their lending policies, documentation and local regulations.
18. Which construction method offers better quality control?
Prefab construction benefits from factory-controlled manufacturing, where components are produced under consistent conditions. RCC construction quality depends heavily on on-site supervision and workmanship.
19. How do I decide between prefab and RCC?
Consider factors such as:
Project type
Location
Budget
Timeline
Architectural requirements
Long-term maintenance
Energy efficiency
Future expansion plans
Consulting an experienced construction professional can help determine the most suitable solution.
20. Who should choose prefab construction?
Prefab construction is an excellent option for homeowners and developers planning:
Holiday Homes
Luxury Farmhouses
Villas
Beach Houses
Hill Cottages
Resorts
Boutique Hotels
Staff Accommodation
Commercial Modular Buildings
It is particularly well suited for projects where quality, speed and predictable execution are key priorities.
Conclusion
Prefab and RCC are both proven construction methods - the difference lies in what each optimises for. RCC offers on-site flexibility and familiarity; prefab offers speed, factory-controlled quality and predictable costs. For homes on tight timelines, remote plots or projects where budget certainty matters, prefab typically delivers the stronger overall outcome. Whichever route you choose, insist on sound engineering, clear documentation and a builder with a track record you can verify.
📅 Prefer a live walkthrough? Book a free online demo at a time that suits you — our team will take you through designs, 2026 pricing and the complete build process on a video call: Book Your Online Demo
📌 Add Loom Crafts Prefab as a Preferred Source on Google to see more of our guides in Top Stories and AI search.
Continue Reading
💡 Final Call to Action
Still Deciding Between Prefab and RCC?
Every project has unique requirements, and the right solution depends on your location, design, budget and timeline.
Our experts can help you evaluate your options, compare construction methods and recommend the most suitable approach for your project.
Important Disclaimer
This article is provided for general educational purposes only. All costs, price bands, percentages and figures described are indicative planning references that vary by design, specification, location, site conditions and time, and change without notice. This content does not constitute financial, legal or professional advice. Always obtain current written quotations, verify requirements with your local authorities, and consult qualified professionals before making financial commitments for your project.


Comments