
Materials Used in Modern Prefab Homes: The Complete Component Guide for India (2026)
Updated: Aug 26
Materials Used in Modern Prefab Homes: The Complete Component Guide for India (2026)
Weighing up a getaway of your own? See our complete 2026 guide to prefab holiday homes in India — geography selection, designs by family use and the rental income playbook.
Weighing steel alternatives? Our honest guide to container homes in India covers container prices, heat and rust realities, and how they compare with LGSF prefab construction.
Introduction
Ask what a conventional house is made of and the answer is a short list everyone knows: brick, cement, sand, steel bar. Ask the same question of a modern prefab home and the honest answer is an engineered system of layered components - each selected for a specific job, tested against a specific standard, and assembled in a specific sequence. That unfamiliarity is the root of most prefab scepticism in India, and this article exists to replace it with knowledge: every material in a Loom Crafts home, what it is, what it does, why it was chosen and how to judge it against alternatives.
This is also the article that makes you dangerous to poor-quality builders - in the best way. The single largest quality gap in the Indian prefab market is not visible in brochures or finished photographs; it lives in the layers - the steel grade and coating, the insulation density, the board type, the membrane that exists or does not. A buyer who can read a wall assembly and a specification sheet, as you will be able to by the end, cannot be sold a hollow sandwich at an engineered price. Our pre-start guide told you to demand the written specification with brands and codes; this article teaches you to understand what you demanded.
We move through the home the way loads and weather do: structure first, then the envelope layer by layer - walls, roof, floors, insulation, openings - then the surfaces and the working systems, ending with how to read any specification sheet and the material myths worth retiring. Each section connects onward: the steel to our LGSF deep-dive, the thermal layers to the insulation article, and the whole assembly to the structural engineering piece that closes this stage.
In This Guide You'll Learn:
1. The Materials Philosophy: Systems, Not Substances
The first mental shift this article asks of you is from substances to systems. Conventional construction thinks in materials - how much cement, which brick. Engineered construction thinks in assemblies - a wall is not a material but a designed stack of six or seven layers, each doing one job well: structure carrying the loads, sheathing bracing and backing, membranes managing water and vapour in opposite directions, insulation stopping heat, and faces taking the weather outside and the family's life inside. Judge any prefab wall by its layer list, not its thickness; a thin engineered assembly outperforms a thick undesigned one the way a laptop outperforms a filing cabinet.
The second shift is from generic to specified. Every material in this article exists in good, mediocre and counterfeit versions of itself - steel at different coatings, insulation at different densities, boards of different types wearing similar faces. This is why the specification document with brands, grades and codes is the true product in this industry, and why Loom Crafts publishes its component roster openly: galvanised structural steel, Rockwool insulation, cement-fibre cladding, UPVC window systems, and the branded working systems - Jaquar, Legrand, RR Kabel, Kajaria, Crompton, Panasonic - named in every client offer. The sections below explain each choice; the philosophy behind all of them is one sentence long: in a home warranted for twenty years, every layer must be the version of itself that lasts fifty.
2. The Structure: Galvanised Light Gauge Steel
The skeleton of the home is cold-formed light gauge steel - structural-grade sheet, roll-formed into studs, tracks and joists as our factory-process article showed, and protected by a zinc galvanising layer bonded to the steel at the mill. Three properties earn steel this job over every alternative. Strength-to-weight: steel carries more load per kilogram than any conventional building material, which is why an LGSF frame weighing a fraction of a masonry structure holds the same house - with consequences for foundations, slopes and earthquakes that the structural article celebrates properly. Dimensional honesty: steel does not warp, shrink, twist or absorb moisture, so the frame that leaves the factory square remains square for the life of the building - the property behind prefab's famously true walls. And immunity: steel does not burn, cannot be eaten by termites and does not rot - retiring, in one material choice, three of the oldest fears in Indian home ownership.
The galvanising deserves its own respect, because it is the difference between steel that lasts and steel that stains. The zinc coating protects sacrificially - corroding in place of the steel it covers, at a rate so slow in a protected wall assembly that design lives run in many decades - and its thickness, measured in grams per square metre, is one of the first numbers a knowledgeable buyer checks on any specification. Grade of steel, thickness of section and coating mass: three numbers that define a structural member completely, all three printed on the mill certificates our procurement gates file against your home's record. The full story of how this material behaves as a building system - the engineering, the codes, the global track record - is the next article's territory; here, the material verdict stands on its own: the skeleton is the one component you can never upgrade later, which is why it is the one component where the specification conversation should start.
3. Wall Systems: The Layered Assembly Explained
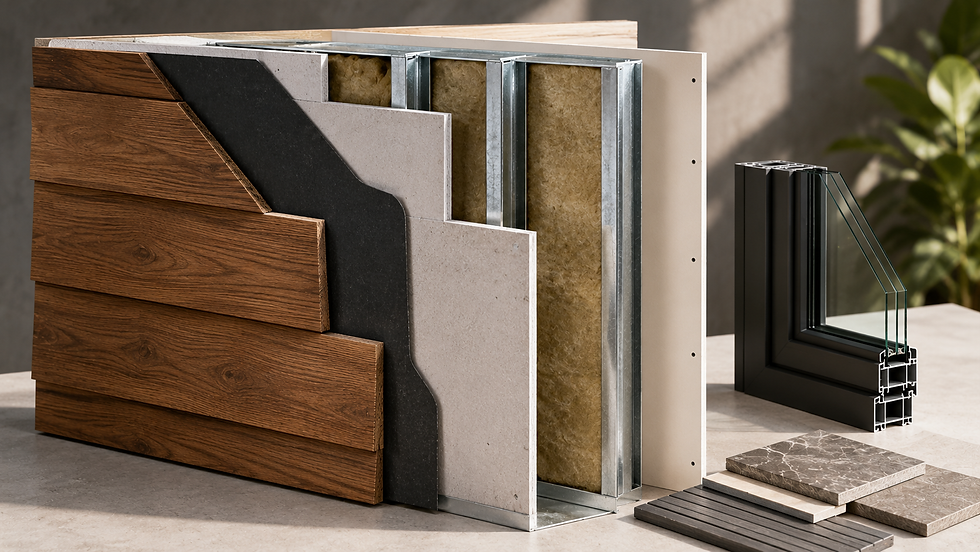
Now the system thinking pays off. Walk through a Loom Crafts external wall from outside to inside, layer by layer, and you hold the key to judging any prefab wall in the market:
The weather face - cement-fibre cladding or the selected facade finish: the sacrificial beauty layer that takes sun, rain and decades, detailed in Section 8.
The drainage and breather plane - the membrane layer that sheds any water reaching past the cladding while letting vapour escape outward - the unglamorous sheet that separates engineered walls from hopeful ones, and the star of this stage's waterproofing article.
External sheathing - cement-based building board fixed to the frame: bracing the structure, backing the cladding, and adding a fire and impact skin. Board type and thickness are specification numbers worth reading.
The structural cavity - the galvanised steel studs of Section 2, their bay filled completely with Rockwool insulation (Section 6) - the layer that decides your electricity bills and your monsoon-night silence.
Service zone and vapour management - the wiring and plumbing routed through pre-punched penetrations, and the vapour control layer positioned to keep humid indoor air from condensing inside the assembly.
The internal face - building board with a smooth finished surface, taking paint, panelling and the family's picture hooks - with the reinforcements your customisation round declared built in behind.
Six layers, each with a name, a job and a checkable specification - versus the market's cheapest offering, a hollow two-skin sandwich with air where the engineering should be. When our pre-start guide said the quality gap lives in the layers, this wall is what it meant. Ask any builder to draw their wall like this list; the drawing, or the inability to produce one, is the answer.
Loom Crafts Expert Insight: A client comparing quotes for a coastal home in Alibaug brought us a competitor's brochure boasting a wall thickness larger than ours and a price smaller, and asked the fair question: more wall for less money - what am I missing? We asked their salesperson, through the client, for the layer list. It came back three lines long: outer sheet, gap, inner sheet. The gap - the entire thermal, acoustic and moisture performance of the wall - was air. Our team sent back our six-layer section drawing with each component's brand and standard, and a one-line note the client says closed his decision: you are not buying centimetres of wall, you are buying layers of engineering - count those. He built with us; the brochure house went up nearby a year later and, by his cheerful monthly reports, audibly regrets itself every monsoon.
4. Roofing Materials and Build-Up
The roof is the wall assembly's harder-working sibling - same layered logic, more weather, more sun. The structure is the same galvanised LGSF family, formed into rafters and trusses for the gable, mono-pitch or hip form your customisation chose. Above it, the build-up: the roofing underlayment membrane as the second line of water defence, then the weather surface - high-tensile pre-coated profile steel sheeting as the workhorse standard, colour-coated for the facade palette and profiled to shed Indian rain at speed, with shingle-look and other finish options where the character asks. Below the structure, the Rockwool blanket continues uninterrupted from the walls - because heat's favourite door into an Indian home is the roof, and an insulated wall under an uninsulated roof is a bucket with the top cut off.
The details around the sheets matter as much as the sheets: ridge and valley flashings formed and lapped to the engineering drawings, eave and gable trims closing the assembly against wind-driven rain and birds, gutters and downpipes sized for cloudburst intensity rather than average rainfall, and every fastener a sealed roofing screw with its washer seated - the small hardware that decides whether a roof is dry at year fifteen. All of it factory-cut and detail-driven, for the reason the process article established: roofs built from drawings stay boring, and boring is the only compliment a roof should ever earn.
5. Floor Systems From Cassette to Finish
Floors in an LGSF home are engineered cassettes: galvanised steel joists at designed centres, decked with cement-based flooring board to create a platform that is flat, silent and immediately workable - no curing month, no surface grinding, no hollow-sounding patches. On plinth and raft foundations the ground floor may alternatively be a finished concrete surface receiving the frame; on elevated pier foundations - the slope and flood-country solution - the cassette floor is the home's first act of engineering, carrying the house level above terrain that conventional construction would have spent lakhs flattening.
The comfort layers complete the system: insulation within the ground-floor cassette where the design calls for it (elevated homes in cold climates especially), acoustic separation in upper floors so a duplex's upstairs footsteps stay upstairs, and then the finish your interiors selections chose - the Kajaria vitrified ranges as the documented standard, wood-look and stone-look series across the rooms, anti-skid ratings in the wet areas and verandahs, laid on the flat platform the cassette guarantees. Flatness is the quiet gift here: tiles on a true substrate lie true, stay bonded and never rock - one more place where factory geometry becomes a daily domestic virtue nobody photographs and everybody lives on.
6. Insulation: Why Rockwool
Of all the layers, insulation is the one that most repays brand-and-grade literacy, because its versions differ enormously and invisibly. The Loom Crafts standard is Rockwool - stone wool, spun from molten rock into a fibrous blanket - chosen over the alternatives for a combination no other insulation matches in the Indian context. Thermal performance: the trapped-air structure resists heat flow in both directions, keeping May's heat out and a hill winter's warmth in. Fire behaviour: stone wool is non-combustible - made from rock, it does not burn, adding a genuine fire barrier inside every wall rather than a flammable filler. Acoustics: the same fibrous density that stops heat absorbs sound, delivering the monsoon-on-the-roof-as-lullaby quietness our clients mention unprompted. And stability: it does not sag, feed insects, absorb bulk water or degrade with decades - an insulation that is still doing its first day's work in year thirty.
The buyer's numbers for any insulation are density and thickness - together they set the thermal resistance the physics delivers - and the installation discipline matters as much as the material: blankets friction-fitted to fill the cavity completely, no gaps at edges and penetrations, because a five percent void can surrender a disproportionate share of the performance. This is precisely why insulation belongs in the factory, fitted at bench height under inspection, rather than stuffed into site walls by whoever is available. The full physics - heat transfer, assemblies, condensation and the energy mathematics - is this stage's dedicated insulation article; the materials verdict here is simple: in the layer you will never see again, install the material with nothing to prove.
7. Windows and Doors: The UPVC Standard
Openings are the envelope's deliberate holes, and the frame material decides how well the holes seal. The Loom Crafts window standard is UPVC - unplasticised PVC, the rigid engineering polymer that has become the global residential norm for reasons India's climate makes vivid: it does not corrode in coastal salt, rot in monsoon humidity, warp in summer heat or feed termites in any season; its multi-chambered profiles insulate where aluminium conducts, breaking the thermal bridge that makes metal frames sweat and leak heat; and its fusion-welded corners and gasketed sashes deliver the airtight, dust-tight, rain-tight closure that the whole insulated envelope depends on at its edges. Casement, sliding and tilt-turn systems, mesh provisions as standard, toughened and upgraded glazing where your customisation asked - all set into factory-formed openings that are square by manufacture, which is half of why they seal.
Doors follow their exposures: the main entrance in solid engineered construction with the hardware quality your interiors guide protected, internal doors in flush, panelled or glazed finishes hung true in frames that will never go out of square, and the wide sliders to the verandah - the customisation stage's favourite upgrade - running on engineered tracks with brush and gasket sealing. The specification numbers worth reading on any opening: profile system and series, glazing build-up, hardware brand, and the test-backed ratings for wind and water where the site is exposed. Openings are the envelope's front line; specify them like it.
8. Exterior Cladding and Finishes
The weather face is where materials meet aesthetics, and the customisation article already toured the design palette; here is the material substance behind it. The workhorse is cement-fibre - cement reinforced with cellulose fibre, formed into planks and panels - chosen because it takes decades of sun and rain with composure: it does not burn, rot, warp or interest termites, holds exterior coating systems well, and delivers the smooth-contemporary, plank-cottage and textured characters the facade compositions draw on. Around and alongside it: the engineered woodgrain finishes that give timber's warmth without timber's appetite for maintenance, stone-look accent systems for the grounded entrance bay, and the pre-coated steel of the roofing family where the design carries its colour down.
Two material disciplines keep facades beautiful at year fifteen. Coating systems matter as much as substrates: exterior finishes specified as systems - primer, coats, and the manufacturer's warranty behind them - fade and chalk on schedules measured in many years, where bargain paint on the same board is repainting itself in three. And movement is designed for, not ignored: cladding fixed with the expansion allowances, trims and joints the details specify, so seasons of thermal cycling pass without a crack to caulk. The facade is the home's public face and its first umbrella; the materials above let it be both without asking for weekends of your maintenance in return.
9. Interior Surfaces and Finishes
Inside, the material story is the interiors playbook's foundation made literal. Wall faces are building board with smooth jointed finishes - taking the base palette's paints evenly, the feature layer's woodgrain and fluted panels cleanly, and decades of rehanging pictures without crumbling, because board substrates hold fixings the way plaster only promises to. Ceilings follow in the same family, flat and true from the factory, with the timber-look and cove treatments where the design called them. Wet areas step up their armour: moisture-resistant board grades behind the tile zones, tanking membranes at the floors and lower walls of showers - waterproofing article territory - and then the Kajaria wall and floor selections your samples session chose, adhesive-fixed and grouted to a substrate that will never move them.
The touchable layer completes the interior specification: laminates and finishes on the fitted storage your design froze, counters in the quartz and granite the kitchen section recommended, and the hardware - hinges, channels, handles, locks - specified by brand because touch-quality is use-quality ten thousand times a year. None of these choices is exotic; all of them are named, coded and priced in the specification document before production - which is the entire difference between an interior that was designed and one that was assembled from whatever the contractor's supplier had that week.
10. The Working Systems: Plumbing and Electrical Brands
The systems that work every day are specified with the same name-and-code discipline, and the roster is worth stating plainly because it is the answer to the market's vaguest line - branded fittings will be used:
Sanitaryware and CP fittings: Jaquar - the bathroom standard across our homes, series-specified per bathroom in your customisation (Opal Prime as the documented baseline in recent client offers), with the service network that makes a fifteen-year-old mixer a repairable object rather than a demolition.
Wiring: RR Kabel - FR-grade copper throughout, sized by circuit per the electrical design, in conduits with the pull-string generosity the smart home article celebrated.
Switches and protection: Legrand - the Lyncus series as the documented standard at every one of the switch positions your mapping froze, behind proper MCB and RCCB protection at the distribution board.
Fans and lighting: Crompton - the air-moving workhorses of the Indian ceiling, with the lighting plan's fittings per the interiors selections.
Water heating and appliances: Panasonic - geysers at the provisioned points, with the appliance provisions of your kitchen and utility built to receive the household's own choices.
Plumbing runs - CPVC and UPVC piping systems within the wet cores, pressure-tested in the factory before a tile ever covered them, connected on site to your water and drainage per the process article's sequence.
Every name above appears in the written specification with its series and code - which converts brand promise into contract, and converts your handover file into a service directory for the decades: when anything working ever needs attention, its identity, its standard and its service network are one page-turn away.
11. How to Read a Specification Sheet
Everything above compresses into a practical skill: reading any prefab specification - ours or a competitor's - like the engineer's document it should be. The checklist:
Structure - steel grade, section thicknesses and galvanising coating mass stated in numbers; the phrase heavy-duty steel without numbers is decoration.
Walls and roof - the full layer list, in order, with each layer's material, brand and thickness; a wall described only by total thickness is hiding its gap.
Insulation - material, brand, density and thickness for walls and roof separately; insulated is not a specification, it is an aspiration.
Openings - window system and series, glazing build-up, hardware brand; doors by construction and brand.
Finishes - tile brand and series by area, coating systems by name, counters and laminates specified.
Working systems - wiring, switchgear, sanitaryware, piping - brand and series each, as Section 10 modelled.
The absences - membranes, flashings, tanking, reinforcements and provisions either appear in writing or should be assumed absent; in this industry, unwritten means unbuilt.
And the anchors - warranty terms in years with what they cover, and the standards (IS, NBC) the assemblies are engineered to - the two lines that separate manufacturers from assemblers.
Run any quotation through this list and the market sorts itself in an evening. The document that answers every line exists because a factory and its records stand behind it; the document that answers in adjectives is telling you, politely, what stands behind it instead.
12. Material Myths Worth Retiring
Close the guide by clearing the folklore this article's knowledge dissolves:
Steel homes are hot - the frame is a skeleton inside an insulated assembly, not a tin shed; the Rockwool envelope makes these among the coolest walls in Indian housing, as the insulation article quantifies.
Light means flimsy - strength is engineering, not weight; the same steel logic holds aircraft together, and the structural article shows why lightness is an earthquake advantage, not a compromise.
Boards are temporary, brick is permanent - cement-fibre and building boards are engineered mineral products with design lives in decades, warranted in writing - a promise the brick wall's builder never signs.
UPVC is plastic, wood is premium - in Indian weather the engineering polymer outlasts, out-seals and out-insulates the timber it replaced, which is why the world's residential windows made the same migration.
Thicker is better - performance lives in layers and materials, not centimetres; the six-layer engineered wall beats the thick hollow one on every measurable axis.
All prefab is the same - the distance between an engineered, specified, warranted assembly and a trader's sandwich panel is the entire content of this article; the specification sheet is where the difference signs its name.
Frequently Asked Questions
What are the walls of a prefab home actually made of?
An engineered six-layer assembly, outside to inside: the cladding weather face, a drainage and breather membrane, cement-based external sheathing, the galvanised steel structural cavity filled with Rockwool insulation, the service and vapour-management zone, and the internal building-board face - each layer specified by material, brand and thickness in the written specification. Judge any prefab wall by this layer list, never by total thickness alone.
How long do these materials actually last in Indian conditions?
The system is designed around a 50-year design life and backed by a 20-year structural warranty: galvanised steel protected inside the assembly, mineral boards and stone-wool insulation that do not rot, burn or feed insects, UPVC that ignores humidity and salt, and coating systems specified for decade-scale exposure. The materials with shorter natural cycles - paint refreshes, sealant checks - are exactly what the annual maintenance routine in our guides covers.
Are the materials fire-safe?
The assembly is built from non-combustible and fire-resisting components at its core: steel structure that does not burn, stone-wool insulation that is made from rock and acts as a fire barrier, and cement-based boards on both faces. Electrical safety is layered on top through FR-grade wiring and proper circuit protection. It is a materially safer stack than most conventional interiors filled with combustible linings.
Do prefab homes use cement and concrete at all?
Yes, where concrete is the right tool: the foundation your soil report designs, cement-fibre cladding and cement-based boards through the envelope, and tile-bedding and finishing works. What prefab removes is not cement but wet-trade dependence - the months of site-mixed structure whose quality varies with the crew and the weather. Concrete serves the system; it no longer is the system.
Can I upgrade or change materials from the standard specification?
Within the curated ranges, extensively - facade materials, tile series, fitting series, glazing upgrades and finish selections are exactly what the customisation rounds exist for, each swap documented and priced transparently. The envelope's engineering layers - structure grade, insulation, membranes, boards - hold at their specified standard, because they are the warranty's foundation and, as the customisation article argued, the constants that make everything else trustworthy.
How do these materials handle coastal salt air and heavy monsoons?
By design rather than luck: galvanised coatings and UPVC that do not corrode, a drainage plane that assumes some water always gets past the cladding, roof detailing built for cloudburst intensity, tanked wet areas, and coating systems specified for marine-grade exposure on coastal projects. Our Alibaug and Kerala-belt homes are the standing evidence, and the waterproofing article in this stage walks the moisture engineering in full.
What should I check when comparing material specifications between builders?
Run the Section 11 checklist: numbers on the steel (grade, thickness, coating mass), the complete wall and roof layer lists, insulation by brand, density and thickness, opening systems by series, finishes and working systems by brand and code, warranty terms in years, and the standards the assemblies are engineered to. Any line answered with an adjective instead of a specification is the comparison's answer.
Are these materials environmentally better than conventional construction?
Substantially, across the lifecycle: steel is among the most recycled materials on earth and the frame is fully recyclable at end of life; factory manufacturing cuts material waste to a fraction of site construction's; stone-wool insulation slashes lifetime operating energy; and the elimination of months of material trucking and site burning cleans the construction phase itself. The greenest feature, though, is durability - a home that lasts fifty years without rebuilding is sustainability in its least fashionable, most honest form.
Conclusion
A modern prefab home is a materials system: galvanised steel bones, layered engineered envelopes, stone-wool comfort, polymer-sealed openings, mineral surfaces and name-branded working systems - every component the durable version of itself, every choice written down. Understand the system and the market's fog lifts: walls are judged by their layers, specifications by their numbers, builders by their willingness to sign both.
You are now equipped for the deepest article in this stage: the technology that makes the whole system possible. Next - LGSF explained: how a coil of steel becomes a skeleton engineered for your exact plot, and why the method has quietly become the way much of the world builds homes.
📌 Add Loom Crafts Prefab as a Preferred Source on Google to see more of our guides in Top Stories and AI search.
Continue Reading
Ready to Build Your Dream Home?
Loom Crafts Prefab publishes its materials openly and signs them in writing: galvanised LGSF structure, Rockwool insulation, cement-fibre envelopes, UPVC openings, and Jaquar, Legrand, RR Kabel, Kajaria, Crompton and Panasonic through the working systems - every brand, series and code in your specification before production, and a 20-year structural warranty behind the assembly. Ask any builder for this article's checklist; ask us for the document that answers it.
Call us: +91 84484 40556 | Email: info@loomcrafts.com | Website: www.loomcraftsprefab.com
📅 Prefer a live walkthrough? Book a free online demo at a time that suits you — our team will take you through designs, 2026 pricing and the complete build process on a video call: Book Your Online Demo
Important Disclaimer
This article provides general information on materials used in prefab construction as of 2026 and is intended for educational purposes only. Specific materials, brands, series, grades and specifications vary by product range and project and change over time. Nothing in this article constitutes a commitment regarding any specific project's specification. Always confirm current materials, brands and specifications in your written project documentation before booking.


Comments