
Engineering for Different Climates: Designing Resort Buildings for India's Diverse Environments (2026)
Updated: Aug 26
Engineering for Different Climates: Designing Resort Buildings for India's Diverse Environments (2026)
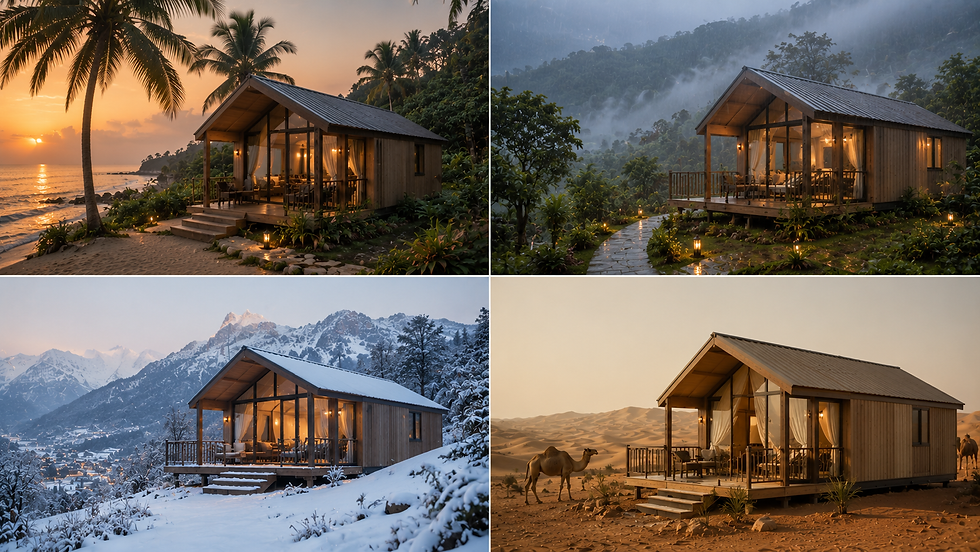
In This Guide You'll Learn:
Why climate-responsive engineering is essential for resort performance
Coastal engineering — salt air, humidity, cyclones and CRZ conditions
Hill station engineering — Western Ghats, Nilgiris and high-rainfall environments
High-altitude mountain engineering — Himalayas, Uttarakhand and Himachal Pradesh
Planning a complete resort build? Start with our complete 2026 guide to prefab resort construction in India — cottage designs, per-key costs, ROI models and delivered projects.
Introduction
India's diversity of resort destinations — from the monsoon-lashed coasts of Kerala and Goa to the snow-capped Himalayan valleys of Himachal Pradesh, from the humid forests of Coorg to the arid desert landscapes of Rajasthan — presents resort developers with an extraordinary range of climatic challenges. A building designed for one climate can be deeply inappropriate in another. Engineering solutions that work perfectly at sea level in a tropical coastal environment may fail structurally, thermally or in terms of moisture management at 2,500 metres elevation in the mountains.
Climate-responsive engineering is not a luxury — it is a fundamental requirement for resort buildings that must perform reliably, maintain guest comfort and minimise maintenance costs over a 30 to 50 year operating life.
Loom Crafts Expert Insight: The single most consistently underestimated climate engineering requirement in Indian resort development is moisture management in high-rainfall environments. The Western Ghats, the Himalayan foothills and the coastal monsoon belt receive 2,000 to 6,000mm of annual rainfall — conditions that will expose every weakness in the building envelope within the first monsoon season. Developers who treat waterproofing as a finishing detail rather than a primary structural consideration will face expensive remediation within 3 to 5 years of opening.
1. Coastal Engineering — Goa, Kerala, Konkan, Andamans
The Coastal Challenge
Coastal resort environments present the most aggressive combination of environmental stresses in India: salt-laden air that corrodes exposed metals within months if unprotected; high humidity that promotes mould and material degradation; strong monsoon winds that may reach cyclonic intensity; potential flood risk from storm surge; and CRZ regulations that restrict construction setbacks, building heights and permissible activities.
Structural Engineering for Coastal Resorts
Corrosion protection for all steel elements: Hot-dip galvanising of structural steel sections at minimum 85 microns zinc coating; additional epoxy or polyurethane coating in highly exposed locations within 200 metres of the sea; stainless steel Grade 316 fasteners for all external connections; marine-grade powder coating on all external aluminium elements
Foundation design for coastal soils: Coastal soils are frequently sandy and poorly consolidated — foundation design must account for reduced bearing capacity; in tidal or flood-prone zones, foundations must be elevated above the design flood level
Wind resistance: Coastal zones fall under higher wind speed zones (Wind Zone III or IV) in IS 875 — structural connections must be designed for the higher wind loads applicable to the coastal location; roof connections are particularly critical against wind uplift
Envelope Engineering for Coastal Resorts
External cladding: Cement fibre board is preferred — completely inert to salt air and moisture. Avoid unpainted steel cladding and materials with exposed steel fasteners near the sea.
Roofing: Colour-coated steel roofing requires marine-grade Zincalume or Colorbond specification in highly exposed coastal locations — standard galvanised steel roofing corrodes rapidly within 500 metres of the sea.
Windows and doors: UPVC frames or marine-grade anodised aluminium. All ironmongery to be marine-grade stainless steel Grade 316.
Elevated floor construction: Where flood or storm surge risk exists, raise the finished floor level a minimum of 600mm to 1,000mm above the design flood level.
2. Hill Station Engineering — Western Ghats, Nilgiris, Wayanad
The High-Rainfall Challenge
India's hill station resort destinations — Coorg, Munnar, Wayanad, Kodaikanal, Ooty — receive extraordinarily high rainfall: 2,500 to 5,000mm annually, concentrated in a 4 to 5 month monsoon season. Buildings in these environments must be engineered to shed water completely and continuously for months at a time.
Waterproofing Engineering
Roof pitch: Minimum 20 degrees for metal roofing; 25 to 35 degrees for clay tile. Flat or low-pitched roofs are not appropriate for high-rainfall environments.
Roof overhang: Minimum 900mm overhang on all sides — 1.2 to 1.5 metres preferred. A deep overhang is the most effective waterproofing measure available, keeping rain away from walls and foundations.
Wall waterproofing: External walls rendered with cement plaster and painted with elastomeric or silicone-based exterior paint. In LGSF construction, the building wrap behind the cladding provides the primary waterproofing layer.
Window and door sealing: All frames sealed to the surrounding wall with continuous flexible sealant — not rigid mortar fill. Maintained by reapplication every 5 to 7 years.
Foundation drainage: Install perimeter interceptor drains around each cottage foundation to divert water away from the structure on sloped terrain.
3. High-Altitude Mountain Engineering — Uttarakhand, Himachal Pradesh
The Himalayan Challenge
High-altitude Himalayan resort locations — Tirthan Valley, Jibhi, Chopta, Mukteshwar, Kalpa — present the most demanding structural and thermal engineering requirements: extreme cold to minus 15 degrees C at higher elevations; heavy snowfall; Seismic Zone IV or V; limited construction season; and very remote access.
Thermal Engineering for Cold Climate Resorts
Wall insulation: Minimum 100mm Rockwool for resorts above 1,500m elevation; 150mm for resorts above 2,000m. Thermal break strips at steel stud connections required in high-performance cold climate specifications.
Roof insulation: Minimum 150mm Rockwool in the roof assembly; 200mm above 2,000m. The roof is the primary heat loss surface in cold climates.
Glazing: Double glazing with low-E coating minimum for resorts above 1,500m; triple glazing for resorts above 2,000m or where winter temperatures fall below minus 5 degrees C.
Heating systems: Underfloor heating or radiant panel heating preferred over forced air — forced air heating dries the air unpleasantly in cold mountain climates. A wood-burning fireplace is both a practical heating supplement and a significant guest experience amenity.
Structural Engineering for Snow Loads and Seismic Activity
Snow load design: Structural systems must be designed for the calculated snow load at the specific elevation per IS 875 Part 4. Roof pitch minimum 30 to 35 degrees for snow shedding. Flat roofs are not appropriate for Himalayan resort locations.
Seismic design: Most Himalayan resort locations are in Seismic Zone IV or V. All structural connections must be designed and certified to IS 1893 seismic requirements.
Foundation depth: Foundations must reach below the frost line — typically 900mm to 1,200mm depth — to prevent frost heave.
4. Forest and Jungle Resort Engineering
Humidity management: Forest environments maintain high relative humidity of 70 to 90 percent throughout most of the year. Building envelopes must be designed to manage internal moisture — adequate ventilation prevents condensation; vapour control layers prevent moisture migrating into insulation; materials with low moisture absorption such as cement board and LGSF steel are preferred.
Organic debris management: Design roofs to be self-cleaning — continuous pitches that shed both water and organic debris without accumulation points. Avoid valley gutters, flat roof sections and parapet walls that collect leaves and debris.
Wildlife separation: Electric perimeter fencing engineered for the specific wildlife pressures at the location. Structural design must consider that large wildlife may physically contact buildings.
Ecological footprint: Minimise the site area disturbed by construction. Use elevated deck structures to allow small animals to pass beneath buildings. Design lighting to minimise light pollution that disrupts nocturnal wildlife.
5. Desert and Arid Climate Engineering — Rajasthan
Thermal mass: High thermal mass walls — thick masonry or rammed earth — absorb heat during the hot day and release it slowly during the cool night, stabilising interior temperature without mechanical cooling. This traditional desert building technology is both highly effective and authentically contextual for Rajasthan resort designs.
Solar shading: Deep roof overhangs, jharokha screens, shaded courtyards and covered walkways reduce solar radiation reaching wall and window surfaces. The geometry of solar shading can be calculated precisely for each orientation and latitude.
Evaporative cooling: In the low-humidity desert air, evaporative coolers are significantly more energy-efficient than conventional refrigerative air conditioning — and maintain a more comfortable humidity level. Contextually appropriate and operationally economical for Rajasthan resort buildings.
Night ventilation: Desert nights are significantly cooler than desert days — designing buildings to be flushed with cool night air through openable high-level windows pre-cools the thermal mass for the following day, reducing mechanical cooling requirements.
6. Structural Engineering for Seismic and High-Wind Conditions
Seismic Zone Classification
India's seismic zonation map divides the country into four zones (Zone II to V), with Himalayan resort locations typically in the highest risk zones (IV and V). All resort structures in Seismic Zones III, IV and V must be designed to IS 1893. LGSF construction provides inherently good seismic performance through ductile frame action — the flexible steel frame absorbs and dissipates seismic energy without brittle failure.
Wind Zone Classification
IS 875 Part 3 defines wind zones across India — coastal locations and exposed hilltop positions fall in higher wind speed zones with basic wind speed ranging from 33 to 55 metres per second. Structural systems and roof connections must be designed for the appropriate design wind speed at the specific resort location.
7. Drainage and Water Management
Drainage design is the most consistently underinvested engineering element in Indian resort development — and the one whose failure is most immediately visible and most expensive to remediate. Adequate drainage must be designed before any construction begins.
Surface water drainage: All hard surfaces must drain at a minimum 2 percent gradient toward planned discharge channels. Ponding water on guest pathways creates both guest experience problems and ongoing structural damage.
Roof drainage: Gutters and downpipes sized for the design rainfall intensity — in high-rainfall Western Ghats locations, undersized gutters overflow and cause wall saturation and foundation waterlogging.
Perimeter interceptor drains: On sloped sites, install interceptor drains uphill of all buildings to divert surface water and shallow groundwater before it reaches the foundation zone.
STP effluent management: The outfall from the sewage treatment plant must discharge to an approved point. STP location and drainage must be planned in relation to building positions and natural watercourses from the outset of the design process.
8. Climate Engineering Checklist
Coastal Locations
Is corrosion protection specified for all steel elements — hot-dip galvanising plus marine-grade coatings?
Are all fasteners and ironmongery marine-grade stainless steel Grade 316?
Is the building envelope specified for the applicable wind zone loads?
Is floor level elevated above the design flood level where applicable?
High-Rainfall Hill Stations
Is roof pitch adequate — minimum 20 degrees for metal, 25 degrees for tile?
Is roof overhang a minimum 900mm on all sides?
Is external wall waterproofing specified — elastomeric paint or building wrap?
Is a perimeter interceptor drain designed for each cottage position?
High-Altitude Mountain Locations
Is wall insulation minimum 100mm Rockwool (150mm above 2,000m)?
Is double glazing specified minimum (triple glazing above 2,000m)?
Is the structural system designed for the applicable snow load?
Has the seismic zone been confirmed and structural design certified to IS 1893?
Desert Locations
Has thermal mass been incorporated in the wall system?
Are solar shading elements designed to the correct geometry for the latitude?
Is evaporative cooling specified rather than conventional refrigerative air conditioning?
Is night ventilation designed into the building envelope?
Frequently Asked Questions
1. Is LGSF prefab suitable for all Indian resort climates?
Yes, with appropriate engineering specifications for each climate. LGSF with Rockwool insulation, cement fibre board cladding and UPVC double-glazed windows performs well across all Indian resort climates — from the coastal salt air of Goa to the heavy snowfall of Himachal Pradesh and the extreme heat of Rajasthan. Each climate requires specific engineering adjustments but the fundamental system is appropriate for all.
2. What is the minimum insulation specification for a hill station resort?
For Western Ghats hill station resorts at 800 to 1,500m elevation: minimum 75mm Rockwool walls and 100mm roof. For Himalayan resorts above 1,500m: minimum 100mm walls and 150mm roof. For high-altitude cold resorts above 2,000m: minimum 150mm walls and 200mm roof.
3. How do I find out which seismic zone my resort site is in?
India's seismic zonation map is available in IS 1893 Part 1 and in district-level maps maintained by the National Disaster Management Authority. Your structural engineer will apply the correct seismic zone classification as part of the structural design process.
4. What is the most important engineering decision for a beach resort?
Corrosion protection for all metal elements — structural steel, roofing, fasteners, ironmongery and mechanical equipment. Salt air corrodes unprotected steel within months. Specifying hot-dip galvanised steel framing, marine-grade coated roofing, stainless steel fasteners and UPVC window frames from the outset prevents these problems comprehensively.
Conclusion
Climate-responsive engineering is the discipline that makes resort buildings perform reliably, maintain guest comfort and minimise maintenance costs across India's extraordinary diversity of resort environments. It must be integrated into every structural, envelope and services decision from the earliest stages of building design. Brief your structural and building engineers specifically on the climate challenges of your resort location, and verify that every engineering decision has been made with those specific conditions in mind.
📌 Add Loom Crafts Prefab as a Preferred Source on Google to see more of our guides in Top Stories and AI search.
Continue Reading
Developing a Resort — Stage 5: Buildings, Engineering & Materials
Explore All Knowledge Center Pillars
Ready to Build Your Resort with the Right Engineering?
Loom Crafts Prefab has delivered 600+ prefab structures across 50+ resort locations in India — beaches, hill stations, forests, deserts and high-altitude destinations. Our LGSF construction system is engineered to perform in every Indian climate with factory quality, structural warranties and full installation support.
Call Our Resort Team: +91 98711 22239 (Rahul Jindal) | Email: rahul@loomcrafts.com
📅 Prefer a live walkthrough? Book a free online demo at a time that suits you — our team will take you through designs, 2026 pricing and the complete build process on a video call: Book Your Online Demo
Important Disclaimer
Technical guidance and material specifications in this article are illustrative and for general educational purposes only. Engage licensed structural engineers and architects for site-specific engineering design.


Comments